Nestled on one of the Village of Clinton's most beloved tree-lined streets, this quintessential village home offers the perfect blend of charm, comfort, and convenience. Just a short stroll from Clinton's vibrant shops, restaurants, the library, and the historic Cider Mill, this location truly places the best of village living right at your doorstep. Inside, beautiful hardwood floors add warmth and character throughout. The inviting family room and kitchen combination creates an ideal gathering space for everyday living and entertaining, while the first-floor laundry and spacious walk-in pantry provide exceptional functionality. Step outside to discover a remarkably deep, private backyard framed by mature trees, offering plenty of space for recreation, gardening, or simply enjoying the peaceful setting. Conveniently located just a short drive from both Hamilton College and Colgate University, this home presents a rare opportunity to enjoy the charm of village life with easy access to area amenities, cultural attractions, and higher education institutions. A timeless Clinton classic in an unbeatable location.
Under contract
Price cut: $11K (8/10)
$339,000
71 College St, Clinton, NY 13323
3beds
2,235sqft
Single Family Residence
Built in 1859
0.37 Acres Lot
$-- Zestimate®
$152/sqft
$-- HOA
What's special
First-floor laundrySpacious walk-in pantryBeautiful hardwood floorsTree-lined streets
- 105 days
- 138
- 0
Zillow last checked:
Listing updated:
Listed by:
Coldwell Banker Faith Properties 315-735-2222,
Sarah L. Roy 315-725-6692
Source: NYSAMLSs,MLS#: S1693807 Originating MLS: Mohawk Valley
Originating MLS: Mohawk ValleyFacts & features
Interior
Bedrooms & bathrooms
- Bedrooms: 3
- Bathrooms: 2
- Full bathrooms: 1
- 1/2 bathrooms: 1
- Main level bathrooms: 1
Bedroom 1
- Level: Second
Bedroom 2
- Level: Second
Bedroom 3
- Level: Second
Dining room
- Level: First
Family room
- Level: First
Kitchen
- Level: First
Laundry
- Level: First
Living room
- Level: First
Loft
- Level: Second
Heating
- Gas, Forced Air
Appliances
- Included: Dryer, Dishwasher, Electric Oven, Electric Range, Gas Water Heater, Refrigerator, Tankless Water Heater, Washer, Water Softener Owned
- Laundry: Main Level
Features
- Eat-in Kitchen, Kitchen/Family Room Combo, Other, See Remarks
- Flooring: Carpet, Hardwood, Varies
- Basement: Full
- Number of fireplaces: 1
Interior area
- Total structure area: 2,235
- Total interior livable area: 2,235 sqft
Video & virtual tour
Property
Parking
- Parking features: No Garage
Features
- Levels: Two
- Stories: 2
- Patio & porch: Covered, Open, Porch
- Exterior features: Blacktop Driveway
Lot
- Size: 0.37 Acres
- Dimensions: 56 x 297
- Features: Historic District, Near Public Transit, Rectangular, Rectangular Lot, Residential Lot
Details
- Parcel number: 30400133701800050070000000
- Special conditions: Standard
Construction
Type & style
- Home type: SingleFamily
- Architectural style: Historic/Antique
- Property subtype: Single Family Residence
Materials
- Shake Siding
- Foundation: Stone
- Roof: Asphalt
Condition
- Resale
- Year built: 1859
Utilities & green energy
- Sewer: Connected
- Water: Connected, Public
- Utilities for property: Cable Available, Electricity Connected, High Speed Internet Available, Sewer Connected, Water Connected
Community & HOA
Location
- Region: Clinton
Financial & listing details
- Price per square foot: $152/sqft
- Tax assessed value: $110,000
- Annual tax amount: $8,232
- Date on market: 6/25/2026
- Cumulative days on market: 105 days
- Listing terms: Cash,Conventional,FHA,VA Loan
Estimated market value
Not available
Estimated sales range
Not available
Not available
Price history
| Date | Event | Price |
|---|---|---|
| 9/8/2026 | Contingent | $339,000$152/sqft |
Source:  NYSAMLSs #S1693807 Report a problem NYSAMLSs #S1693807 Report a problem | ||
| 8/10/2026 | Price change | $339,000-3.1%$152/sqft |
Source: NYSAMLSs #S1693807 Report a problem | ||
| 7/13/2026 | Price change | $350,000-6.7%$157/sqft |
Source: NYSAMLSs #S1693807 Report a problem | ||
| 6/25/2026 | Listed for sale | $375,000+100.5%$168/sqft |
Source: NYSAMLSs #S1693807 Report a problem | ||
| 7/31/2009 | Sold | $187,000+107.8%$84/sqft |
Source: Public Record Report a problem | ||
| 6/13/2008 | Sold | $90,000-5.2%$40/sqft |
Source: Public Record Report a problem | ||
| 5/15/2008 | Listed for sale | $94,975$42/sqft |
Source: Z57 #200801595 Report a problem | ||
Public tax history
| Year | Property taxes | Tax assessment |
|---|---|---|
| 2025 | -- | $110,000 |
| 2024 | -- | $110,000 |
| 2023 | -- | $110,000 |
| 2022 | -- | $110,000 |
| 2021 | -- | $110,000 |
| 2020 | -- | $110,000 |
| 2019 | -- | $110,000 |
| 2018 | -- | $110,000 |
| 2017 | $6,277 | $110,000 |
| 2016 | -- | $110,000 |
| 2015 | -- | $110,000 |
| 2014 | -- | $110,000 |
| 2013 | -- | $110,000 |
| 2012 | -- | $110,000 |
| 2011 | -- | $110,000 |
| 2010 | -- | $110,000 |
| 2009 | -- | $110,000 |
| 2008 | -- | $110,000 |
| 2007 | -- | $110,000 |
| 2006 | -- | $110,000 |
| 2005 | -- | $110,000 |
| 2004 | -- | $110,000 |
| 2003 | -- | $110,000 |
| 2002 | -- | $110,000 |
| 2001 | -- | $110,000 |
| 2000 | -- | $110,000 |
Find assessor info on the county website
Monthly payment
Climate risks
Neighborhood: 13323
Nearby schools
Schools provided by the listing agent
- Elementary: Clinton Elementary
- Middle: Clinton Middle
- High: Clinton Senior High
- District: Clinton
Source: NYSAMLSs. This data may not be complete. We recommend contacting the local school district to confirm school assignments for this home.
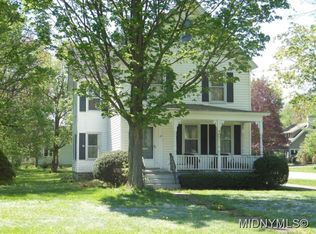
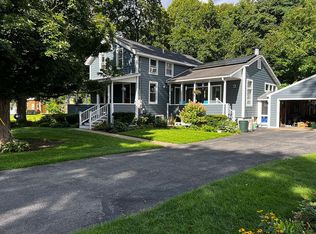
Similar homes
- $310,0004 bd3 ba1.5k sqft3405 South St, Clinton, NY 13323For Sale
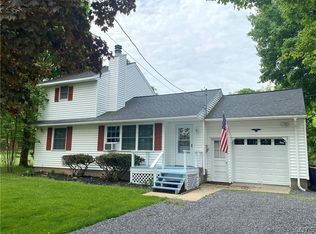
 MLS ID #S1705867, Joelle Sebastian-Dean, Listing by: Coldwell Banker Faith Properties. NYSAMLSs
 - $280,0003 bd3 ba1.4k sqft39 Norton Ave, Clinton, NY 13323For Sale
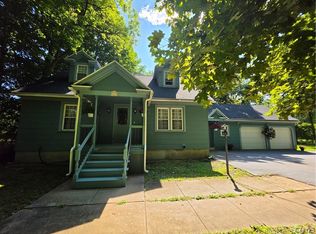 MLS ID #S1700834, Gloria S. DeStefanis, Listing by: Hunt Real Estate Era Cl. NYSAMLSs
 - $439,9004 bd3 ba1.6k sqft28 Chestnut St, Clinton, NY 13323For Sale
 MLS ID #S1711969, Alen Zekic, Listing by: Assist2Sell Buyers & Sellers 1st Choice. NYSAMLSs
 - $479,9003 bd3 ba2.5k sqft129 Utica Rd, Clinton, NY 13323For Sale
 MLS ID #S1682063, Angelo Gaetano, Listing by: Pondras Homes & Hearth Realty LLC. NYSAMLSs
 - $349,9004 bd3 ba2.4k sqft7291 W South St, Westmoreland, NY 13490For SaleMLS ID #S1685828, John C. Brown, Listing by: Coldwell Banker Faith Properties. NYSAMLSs
- $350,0003 bd2 ba1.8k sqft6905 Fairway Dr, Westmoreland, NY 13490For SaleMLS ID #S1699747, Valerie Ray, Listing by: Skinner & Assoc. Realty LLC. NYSAMLSs
- $299,0004 bd2 ba2.1k sqft6721 W Hill Rd, Deansboro, NY 13328For SaleMLS ID #S1717281, Harmony Hunneyman-Byrnes, Listing by: Keller Williams Syracuse. NYSAMLSs
- $299,0004 bd2 ba1.8k sqft38 Forest Rd, Utica, NY 13501For SaleMLS ID #S1715392, Paul F. Sacco, Listing by: Acropolis Realty Group LLC. NYSAMLSs
- $249,9003 bd2 ba1.9k sqft3234 Nys Rte #12B, Deansboro, NY 13328For SaleMLS ID #S1685189, Joelle Sebastian-Dean, Listing by: Coldwell Banker Faith Properties. NYSAMLSs
- $319,9004 bd2 ba1.7k sqft1022 W Embargo St, Rome, NY 13440For SaleMLS ID #S1719455, Robert D. Bedell, Listing by: Branjen Realty, LLC. NYSAMLSs
- $339,9004 bd3 ba2.4k sqft702 Parkway E, Utica, NY 13501For SaleMLS ID #S1693583, Joelle Sebastian-Dean, Listing by: Coldwell Banker Faith Properties. NYSAMLSs
- $359,0004 bd3 ba1.9k sqft3 Windsor Ter, Utica, NY 13501For SaleMLS ID #S1701494, Lori DiNardo-Emmerich, Listing by: Coldwell Banker Faith Properties. NYSAMLSs
- $299,0003 bd2 ba1.7k sqft557 Brown Rd, Frankfort, NY 13340For SaleMLS ID #S1713095, Michele Bruzzese, Listing by: Coldwell Banker Faith Properties. NYSAMLSs
- $269,9003 bd2 ba1.2k sqft8031 New Floyd Rd, Rome, NY 13440For SaleMLS ID #S1720524, Joseph P. DiMaggio, Listing by: Joe DiMaggio Real Estate. NYSAMLSs
- $339,0003 bd3 ba1.3k sqft1210 Albany St, Utica, NY 13501For SaleMLS ID #S1695147, Lori DiNardo-Emmerich, Listing by: Coldwell Banker Faith Properties. NYSAMLSs
- $329,9003 bd2 ba1.6k sqft9986 Clearview Hts, Marcy, NY 13403For SaleMLS ID #S1707436, Jeffrey Crannell, Listing by: Keller-Williams Mohawk Valley. NYSAMLSs
- $324,5004 bd3 ba2k sqft6447 Glass Factory Rd, Marcy, NY 13403For SaleMLS ID #S1699554, Diana P. Raymond, Listing by: Coldwell Banker Prime Properties. NYSAMLSs
- $349,9994 bd2 ba1.8k sqft1234 Greenview Dr, Utica, NY 13501For SaleMLS ID #S1694811, Alen Zekic, Listing by: Assist2Sell Buyers & Sellers 1st Choice. NYSAMLSs
- $359,9004 bd3 ba2.1k sqft132 Willow Meadow Way, Oneida, NY 13421For SaleMLS ID #S1718688, Misty Mason, Listing by: Trenca & Co Realty, LLC. NYSAMLSs
- $340,0003 bd3 ba2.4k sqft2002 Tamarack Dr, Rome, NY 13440For SaleMLS ID #S1703873, Nadine Zeller, Listing by: Hunt Real Estate Era Cl. NYSAMLSs
