***MOTIVATED SELLER **** Location-Location-Location !
Classic Colonial character meets modern open-concept living!
This beautifully updated 3-bedroom, 1.5-bath colonial offers approximately 1,660 square feet of living space on a generous .46-acre lot in a peaceful Marcy setting.
The heart of this home has a opened first floor, where the living room and kitchen come together to create a warm, inviting space for family and entertaining. The kitchen features Craftsman-style cabinet doors and a large center island providing valuable storage and workspace.
Throughout the home, beautiful white oak flooring adds warmth and character on both levels. The kitchen has brand new white oak flooring added.
Additional improvements include a new Therma-Tru 6-lite/2-panel Craftsman-style front door. The home is heated by a high-efficiency Buderus natural gas heating system.
And then there's the backyard! Step from the dining room into a three-season room, then out onto the deck—an ideal setup for morning coffee, summer gatherings, or relaxing at the end of the day. The semi-private, wooded setting gives the backyard a peaceful, natural feel, while the storage shed provides additional space for outdoor equipment. Lastly the home was built on a poured foundation.
$329,900
A wonderful opportunity to own an updated Colonial in a beautiful Marcy setting.
***24 hour notice to show***
***Pre-Qualified prospects can send the bank letter to jcrannell@kwcommercial.com***
Active
Price cut: $25K (9/21)
$329,900
9986 Clearview Hts, Marcy, NY 13403
3beds
1,660sqft
Single Family Residence
Built in 1957
0.46 Acres Lot
$-- Zestimate®
$199/sqft
$-- HOA
What's special
Classic colonial characterModern open-concept livingOpened first floorThree-season room
- 54 days
- 711
- 42
Zillow last checked:
Listing updated:
Listed by:
Keller-Williams Mohawk Valley 315-701-6900,
Jeffrey Crannell 315-941-6259
Source: NYSAMLSs,MLS#: S1707436 Originating MLS: Mohawk Valley
Originating MLS: Mohawk ValleyFacts & features
Interior
Bedrooms & bathrooms
- Bedrooms: 3
- Bathrooms: 2
- Full bathrooms: 1
- 1/2 bathrooms: 1
- Main level bathrooms: 1
Heating
- Other, See Remarks, Baseboard, Hot Water
Appliances
- Included: Electric Cooktop, Gas Water Heater
- Laundry: In Basement
Features
- Separate/Formal Dining Room, Separate/Formal Living Room, Kitchen Island, Kitchen/Family Room Combo, Living/Dining Room
- Flooring: Hardwood, Varies
- Basement: Full,Partially Finished
- Number of fireplaces: 1
Interior area
- Total structure area: 1,660
- Total interior livable area: 1,660 sqft
Video & virtual tour
Property
Parking
- Total spaces: 1
- Parking features: Attached, Garage
- Attached garage spaces: 1
Features
- Levels: Two
- Stories: 2
- Exterior features: Blacktop Driveway
Lot
- Size: 0.46 Acres
- Dimensions: 100 x 200
- Features: Rectangular, Rectangular Lot, Wooded
Details
- Parcel number: 30440027800200020450000000
- Special conditions: Standard
Construction
Type & style
- Home type: SingleFamily
- Architectural style: Colonial
- Property subtype: Single Family Residence
Materials
- Frame
- Foundation: Poured
Condition
- Resale
- Year built: 1957
Utilities & green energy
- Water: Connected, Public
- Utilities for property: Sewer Available, Water Connected
Community & HOA
Community
- Subdivision: Clearview Heights
Location
- Region: Marcy
Financial & listing details
- Price per square foot: $199/sqft
- Tax assessed value: $102,000
- Annual tax amount: $4,655
- Date on market: 8/16/2026
- Listing terms: Conventional
Estimated market value
Not available
Estimated sales range
Not available
Not available
Price history
| Date | Event | Price |
|---|---|---|
| 9/21/2026 | Price change | $329,900-7%$199/sqft |
Source:  NYSAMLSs #S1707436 Report a problem NYSAMLSs #S1707436 Report a problem | ||
| 8/16/2026 | Listed for sale | $354,900$214/sqft |
Source: NYSAMLSs #S1707436 Report a problem | ||
Public tax history
| Year | Property taxes | Tax assessment |
|---|---|---|
| 2025 | -- | $102,000 |
| 2024 | -- | $102,000 |
| 2023 | -- | $102,000 |
| 2022 | -- | $102,000 |
| 2021 | -- | $102,000 |
| 2020 | -- | $102,000 |
| 2019 | -- | $102,000 |
| 2018 | -- | $102,000 |
| 2017 | $3,820 | $102,000 |
| 2016 | -- | $102,000 |
| 2015 | -- | $102,000 |
| 2014 | -- | $102,000 |
| 2013 | -- | $102,000 |
| 2012 | -- | $102,000 |
| 2011 | -- | $102,000 |
| 2010 | -- | $102,000 |
| 2009 | -- | $102,000 |
| 2008 | -- | $102,000 |
| 2007 | -- | $102,000 |
| 2006 | -- | $102,000 |
| 2005 | -- | $102,000 |
| 2004 | -- | $102,000 |
| 2003 | -- | $102,000 |
| 2002 | -- | $102,000 |
| 2001 | -- | $102,000 |
| 2000 | -- | $102,000 |
Find assessor info on the county website
Monthly payment
Climate risks
Neighborhood: 13403
Nearby schools
Schools provided by the listing agent
- District: Whitesboro
Source: NYSAMLSs. This data may not be complete. We recommend contacting the local school district to confirm school assignments for this home.
Similar homes
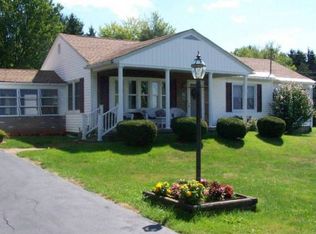
- $324,5004 bd3 ba2k sqft6447 Glass Factory Rd, Marcy, NY 13403For Sale
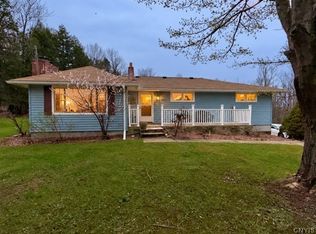
 MLS ID #S1699554, Diana P. Raymond, Listing by: Coldwell Banker Prime Properties. NYSAMLSs
 - $329,9003 bd2 ba1.1k sqft5732 Walker Rd, Deerfield, NY 13502For Sale
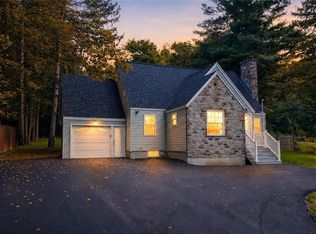 MLS ID #S1710996, John Sageer, Listing by: River Hills Properties LLC Barn. NYSAMLSs
 - $339,9004 bd2 ba2.4k sqft1611 Madison Ave, Utica, NY 13501For Sale
 MLS ID #S1711174, Kelli J. Inserra, Listing by: Howard Hanna Cny Inc. NYSAMLSs
 - $349,0003 bd2 ba1.3k sqft8665 E Floyd Rd, Holland Patent, NY 13354For Sale
 MLS ID #S1712922, John C. Brown, Listing by: Coldwell Banker Faith Properties. NYSAMLSs
 - $269,9003 bd2 ba1.2k sqft8031 New Floyd Rd, Rome, NY 13440For SaleMLS ID #S1720524, Joseph P. DiMaggio, Listing by: Joe DiMaggio Real Estate. NYSAMLSs
- $299,0004 bd2 ba1.8k sqft38 Forest Rd, Utica, NY 13501For SaleMLS ID #S1715392, Paul F. Sacco, Listing by: Acropolis Realty Group LLC. NYSAMLSs
- $285,0003 bd2 ba1.5k sqft436 Van Dyke Rd, Utica, NY 13502For SaleMLS ID #S1705119, Alen Zekic, Listing by: Assist2Sell Buyers & Sellers 1st Choice. NYSAMLSs
- $285,0003 bd2 ba2.1k sqft832 Herkimer Rd, Utica, NY 13502For SaleMLS ID #S1708929, Amanda Reinfelds, Listing by: Coldwell Banker Faith Properties R. NYSAMLSs
- $269,0004 bd2 ba1.5k sqft155 Marnie St, Deerfield, NY 13502For SaleMLS ID #S1711744, John C. Brown, Listing by: Coldwell Banker Faith Properties. NYSAMLSs
- $324,9003 bd3 ba1.5k sqft2091 Graffenburg Rd, Sauquoit, NY 13456For SaleMLS ID #S1711088, Amanda Reinfelds, Listing by: Coldwell Banker Faith Properties R. NYSAMLSs
- $349,9004 bd3 ba2.4k sqft79 Oxford Rd, New Hartford, NY 13413For SaleMLS ID #S1719824, Amanda Luley, Listing by: Hunt Real Estate ERA. NYSAMLSs
- $339,9004 bd3 ba2.4k sqft702 Parkway E, Utica, NY 13501For SaleMLS ID #S1693583, Joelle Sebastian-Dean, Listing by: Coldwell Banker Faith Properties. NYSAMLSs
- $299,9003 bd2 ba1.5k sqft1300 Robin Rd, Utica, NY 13502For SaleMLS ID #S1715167, Theresa Ann Bova, Listing by: Pine to Palm Realty Group, LLC. NYSAMLSs
- $305,9003 bd2 ba1.3k sqft1502 Redwood Ave, Utica, NY 13502For SaleMLS ID #S1699788, Alen Zekic, Listing by: Assist2Sell Buyers & Sellers 1st Choice. NYSAMLSs
- $329,0003 bd2 ba2k sqft232 Burt Rd, Herkimer, NY 13350For SaleMLS ID #S1707433, Jennifer Hoover, Listing by: Coldwell Banker Faith Properties Il. NYSAMLSs
- $310,0004 bd3 ba1.5k sqft3405 South St, Clinton, NY 13323For SaleMLS ID #S1705867, Joelle Sebastian-Dean, Listing by: Coldwell Banker Faith Properties. NYSAMLSs
- $259,9003 bd1 ba1.1k sqft8082 River Rd, Rome, NY 13440For SaleMLS ID #S1718168, Brett Lojewski, Listing by: The Property Shop. NYSAMLSs
- $349,9004 bd3 ba1.7k sqft1103 Seneca St, Rome, NY 13440For SaleMLS ID #S1712317, Michael J Miner, Listing by: Miner Realty & Prop Management. NYSAMLSs
- $244,9003 bd2 ba1k sqft5735 Walker Rd, Deerfield, NY 13502For SaleMLS ID #S1707488, Deborah A. Lemery, Listing by: Lemery Realty. NYSAMLSs
