This condominium has it all! Fantastic water views along the Intracoastal. Amazing sunsets from the large balcony. A private two-car garage. Three bedrooms, three full baths and 2,000 square feet of living area. The building has a new roof, the elevator just got a new motor, and yet the condo dues were just reduced by $500 a quarter! The spacious screened-in balcony overlooks greenery and the Intracoastal Waterway and offers room for dining and relaxing. The gated resort-style community Hidden Bay offers a heated pool and spa, a grass-thatched tiki hut with grilling stations, a lighted tennis court plus two lighted pickleball courts. For water lovers, there is a kayak launch and a 500-yard elevated boardwalk that winds through lush mangroves. The beautifully renovated clubhouse features a catering kitchen with countertop seating, a fully stocked reading library and a fitness room. The location combines a peaceful, gated waterfront community with convenient access to nearby shopping, dining, recreation and only eight miles to Siesta Key, consistently ranked as one of the best beaches in the U.S. For cycling enthusiasts, the nearby Legacy Trail offers 20-plus miles of scenic, paved biking trails.
Sold for $560,000
$560,000
232 Hidden Bay Dr Unit 504, Osprey, FL 34229
3beds
2,000sqft
Condominium
Built in 2001
-- sqft lot
$556,300 Zestimate®
$280/sqft
$3,641 Estimated rent
Home value
$556,300
$506,000 - $612,000
$3,641/mo
Zestimate® history
Owner options
List your home for rent
$3,641/mo
Rent Zestimate®
Find your next renter with Zillow Rental Manager. Plus, with online applications, you can quickly screen prospective tenants – for free.
$3,641/mo
Rent Zestimate®
Refinance and save
$4,873/mo
Est. payment
Refinancing to a lower rate could help reduce your monthly payments and save thousands over the life of the loan.
$4,873/mo
Est. payment
Explore your selling options
Work with a Zillow partner agent
Leverage their expertise and Zillow's premium Showcase listings to get your home seen by more buyers.
Get startedList with your own agent
Get your home in front of millions of buyers by listing it on Zillow.
Learn how to do itSell it yourself
Take full control of how buyers see your home on Zillow by listing For Sale by Owner (FSBO).
List your homeWhat's special
Heated pool and spaThree bedroomsLighted tennis courtTwo lighted pickleball courtsPrivate two-car garageKayak launchFitness room
Zillow last checked:
Listing updated:
Listed by:
Per Nordstrom, PA 941-228-1080,
PREMIER SOTHEBY'S INTERNATIONAL REALTY 941-364-4000,
Helena Nordstrom, PA 941-228-7356,
PREMIER SOTHEBY'S INTERNATIONAL REALTY
Bought with:
Jennifer Fisher, 3463321
PREMIER SOTHEBYS INTL REALTY
Laura Singer, 3507126
PREMIER SOTHEBYS INTL REALTY
Source: Stellar MLS,MLS#: A4668602 Originating MLS: Sarasota - Manatee
Originating MLS: Sarasota - Manatee
Facts & features
Interior
Bedrooms & bathrooms
- Bedrooms: 3
- Bathrooms: 3
- Full bathrooms: 3
Primary bedroom
- Features: Walk-In Closet(s)
- Level: First
- Area: 368 Square Feet
- Dimensions: 16x23
Bedroom 2
- Features: Walk-In Closet(s)
- Level: First
- Area: 182 Square Feet
- Dimensions: 14x13
Bedroom 3
- Features: Walk-In Closet(s)
- Level: First
- Area: 216 Square Feet
- Dimensions: 18x12
Primary bathroom
- Level: First
- Area: 156 Square Feet
- Dimensions: 13x12
Bathroom 2
- Level: First
- Area: 81 Square Feet
- Dimensions: 9x9
Bathroom 3
- Level: First
- Area: 40 Square Feet
- Dimensions: 8x5
Balcony porch lanai
- Level: First
- Area: 165 Square Feet
- Dimensions: 15x11
Dining room
- Level: First
- Area: 200 Square Feet
- Dimensions: 10x20
Foyer
- Level: First
- Area: 120 Square Feet
- Dimensions: 12x10
Kitchen
- Features: Breakfast Bar, Granite Counters, Pantry
- Level: First
- Area: 300 Square Feet
- Dimensions: 20x15
Laundry
- Level: First
- Area: 78 Square Feet
- Dimensions: 13x6
Living room
- Level: First
- Area: 240 Square Feet
- Dimensions: 16x15
Heating
- Electric
Cooling
- Central Air
Appliances
- Included: Disposal, Dryer, Electric Water Heater, Microwave, Range, Refrigerator, Washer
- Laundry: Electric Dryer Hookup, Laundry Room, Washer Hookup
Features
- Built-in Features, Dry Bar, Eating Space In Kitchen, Open Floorplan, Primary Bedroom Main Floor, Solid Surface Counters, Walk-In Closet(s)
- Flooring: Carpet, Tile
- Doors: Sliding Doors
- Windows: Window Treatments
- Has fireplace: No
- Common walls with other units/homes: End Unit
Interior area
- Total structure area: 2,210
- Total interior livable area: 2,000 sqft
Property
Parking
- Total spaces: 2
- Parking features: Garage
- Garage spaces: 2
Features
- Levels: One
- Stories: 1
- Exterior features: Balcony, Irrigation System, Lighting, Sidewalk, Tennis Court(s)
- Has view: Yes
- View description: Park/Greenbelt, Trees/Woods, Water, Intracoastal Waterway
- Has water view: Yes
- Water view: Water,Intracoastal Waterway
- Waterfront features: Bay/Harbor Front, Bay/Harbor, Intracoastal Waterway, Bay/Harbor Access, Intracoastal Waterway Access
- Body of water: LITTLE SARASOTA BAY
Details
- Parcel number: 0147062212
- Zoning: RMF3
- Special conditions: None
Construction
Type & style
- Home type: Condo
- Property subtype: Condominium
Materials
- Stucco
- Foundation: Slab
- Roof: Metal
Condition
- Completed
- New construction: No
- Year built: 2001
Utilities & green energy
- Sewer: Public Sewer
- Water: Public
- Utilities for property: BB/HS Internet Available, Cable Connected, Electricity Connected, Phone Available, Sewer Connected, Street Lights
Community & HOA
Community
- Features: Bay/Harbor Front, Fishing, Intracoastal Waterway, Water Access, Clubhouse, Deed Restrictions, Fitness Center, Gated Community - No Guard, Pool, Sidewalks
- Pet fee: $0 monthly
- Subdivision: BAYPOINTE VISTA 2
HOA
- Has HOA: Yes
- Amenities included: Cable TV, Clubhouse, Elevator(s), Fitness Center, Gated, Pool, Recreation Facilities, Spa/Hot Tub, Tennis Court(s)
- Services included: Cable TV, Common Area Taxes, Community Pool, Reserve Fund, Insurance, Maintenance Structure, Maintenance Grounds, Maintenance Repairs, Private Road, Recreational Facilities
- HOA fee: $1,200 monthly
- HOA name: Bay Pointe Vista II Association / Diana Stanislaw
- HOA phone: 941-697-9722
Location
- Region: Osprey
Financial & listing details
- Price per square foot: $280/sqft
- Tax assessed value: $558,500
- Annual tax amount: $7,171
- Date on market: 10/16/2025
- Cumulative days on market: 147 days
- Listing terms: Conventional
- Ownership: Condominium
- Total actual rent: 0
- Electric utility on property: Yes
- Road surface type: Asphalt
Price history
| Date | Event | Price |
|---|---|---|
| 4/13/2026 | Listing removed | $3,300$2/sqft |
Source: Stellar MLS #A4673960 Report a problem | ||
| 4/10/2026 | Sold | $560,000-1.6%$280/sqft |
Source:  Stellar MLS #A4668602 Report a problem Stellar MLS #A4668602 Report a problem | ||
| 3/12/2026 | Pending sale | $569,000$285/sqft |
Source: Stellar MLS #A4668602 Report a problem | ||
| 2/3/2026 | Price change | $569,000-5%$285/sqft |
Source: Stellar MLS #A4668602 Report a problem | ||
| 1/8/2026 | Price change | $3,300-5.7%$2/sqft |
Source: Stellar MLS #A4673960 Report a problem | ||
| 12/3/2025 | Listed for rent | $3,500$2/sqft |
Source: Stellar MLS #A4673960 Report a problem | ||
| 10/16/2025 | Listed for sale | $599,000$300/sqft |
Source: Stellar MLS #A4668602 Report a problem | ||
| 5/31/2025 | Listing removed | $599,000$300/sqft |
Source: Stellar MLS #A4629852 Report a problem | ||
| 4/5/2025 | Price change | $599,000-6.3%$300/sqft |
Source: Stellar MLS #A4629852 Report a problem | ||
| 3/7/2025 | Price change | $639,000-4.5%$320/sqft |
Source: Stellar MLS #A4629852 Report a problem | ||
| 1/24/2025 | Price change | $669,000-9.5%$335/sqft |
Source: Stellar MLS #A4629852 Report a problem | ||
| 11/20/2024 | Listed for sale | $739,000+5.7%$370/sqft |
Source: Stellar MLS #A4629852 Report a problem | ||
| 7/11/2024 | Listing removed | $699,000$350/sqft |
Source: Stellar MLS #A4593207 Report a problem | ||
| 4/7/2024 | Price change | $699,000-10.3%$350/sqft |
Source: Stellar MLS #A4593207 Report a problem | ||
| 3/14/2024 | Price change | $779,000-2.5%$390/sqft |
Source: Stellar MLS #A4593207 Report a problem | ||
| 2/14/2024 | Price change | $799,000-3.6%$400/sqft |
Source: Stellar MLS #A4593207 Report a problem | ||
| 12/22/2023 | Listed for sale | $829,000+12.5%$415/sqft |
Source: Stellar MLS #A4593207 Report a problem | ||
| 2/9/2023 | Sold | $737,000-4.8%$369/sqft |
Source: Public Record Report a problem | ||
| 1/10/2023 | Pending sale | $774,000$387/sqft |
Source: Stellar MLS #A4544079 Report a problem | ||
| 1/6/2023 | Price change | $774,000-8.8%$387/sqft |
Source: Stellar MLS #A4544079 Report a problem | ||
| 11/8/2022 | Price change | $849,000-4.1%$425/sqft |
Source: Stellar MLS #A4544079 Report a problem | ||
| 9/20/2022 | Price change | $885,500-6.8%$443/sqft |
Source: Stellar MLS #A4544079 Report a problem | ||
| 8/11/2022 | Listed for sale | $949,900$475/sqft |
Source: Stellar MLS #A4544079 Report a problem | ||
Public tax history
| Year | Property taxes | Tax assessment |
|---|---|---|
| 2025 | $7,171 -2.9% | $558,500 -4% |
| 2024 | $7,384 +4.4% | $582,000 +4.3% |
| 2023 | $7,074 +85.2% | $558,100 +75.8% |
| 2022 | $3,820 +0.1% | $317,515 +3% |
| 2021 | $3,817 -0.2% | $308,267 +1.4% |
| 2020 | $3,823 +3.5% | $304,011 +2.3% |
| 2019 | $3,693 | $297,176 +1.9% |
| 2018 | $3,693 +2.4% | $291,635 +2.1% |
| 2017 | $3,608 -1.7% | $285,637 -14.4% |
| 2016 | $3,671 | $333,500 +2.7% |
| 2015 | $3,671 +0.4% | $324,700 +19.6% |
| 2014 | $3,657 +0.1% | $271,539 |
| 2013 | $3,653 +2.7% | $271,539 +1.7% |
| 2012 | $3,557 -3.7% | $267,000 -5.2% |
| 2011 | $3,694 -15.6% | $281,600 -13.2% |
| 2010 | $4,377 -9.8% | $324,600 -11.3% |
| 2009 | $4,853 | $365,900 -5% |
| 2008 | $4,853 -23.8% | $385,200 -21.6% |
| 2007 | $6,367 | $491,400 -4.6% |
| 2006 | -- | $515,131 +3% |
| 2005 | -- | $500,127 +15.3% |
| 2004 | $6,820 +11.8% | $433,800 +16.4% |
| 2003 | $6,100 -0.6% | $372,576 -4% |
| 2002 | $6,138 | $388,100 |
Find assessor info on the county website
Neighborhood: 34229
Nearby homes
- $650,0003 bd3 ba2.1k sqft236 Hidden Bay Dr UNIT 301, Osprey, FL 34229Sold

- $885,0003 bd3 ba2.1k sqft236 Hidden Bay Dr UNIT 504, Osprey, FL 34229Sold

- $895,0003 bd3 ba2.1k sqft242 Hidden Bay Dr UNIT 304, Osprey, FL 34229Sold

- $800,0003 bd3 ba2.1k sqft242 Hidden Bay Dr UNIT 401, Osprey, FL 34229Sold
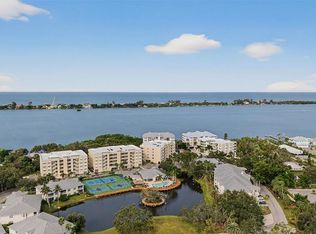
- $615,0002 bd2 ba1.9k sqft242 Hidden Bay Dr UNIT 403, Osprey, FL 34229Sold
- $700,0002 bd2 ba1.9k sqft242 Hidden Bay Dr UNIT 602, Osprey, FL 34229For Sale
- $535,0002 bd2 ba1.9k sqft242 Hidden Bay Dr UNIT 603, Osprey, FL 34229Sold
- $770,0003 bd2 ba1.9k sqft232 Hidden Bay Dr UNIT 602, Osprey, FL 34229Sold
Nearby schools
GreatSchools rating
- 8/10Laurel Nokomis SchoolGrades: PK-8Distance: 5.6 mi
- 7/10Venice Senior High SchoolGrades: 9-12Distance: 7.6 mi
Schools provided by the listing agent
- Elementary: Laurel Nokomis Elementary
- Middle: Laurel Nokomis Middle
- High: Venice Senior High
Source: Stellar MLS. This data may not be complete. We recommend contacting the local school district to confirm school assignments for this home.
Get a cash offer in 3 minutes
Find out how much your home could sell for in as little as 3 minutes with a no-obligation cash offer.
Estimated market value
$556,300
Get a cash offer in 3 minutes
Find out how much your home could sell for in as little as 3 minutes with a no-obligation cash offer.
Estimated market value
$556,300
- Florida
- Sarasota County
- Osprey
- 34229
- 232 Hidden Bay Dr Unit 504
Nearby cities
Nearby zip codes
Other Osprey Topics
