This beautiful 3 bed, 3 full ensuite baths and a 3 car garage home in the heart of Osprey in the desirable waterfront gated Hidden Bay Community. Come home to your own hidden gem and enjoy SPECTACULAR unobstructed views of Sarasota’s Intracoastal Waterway, also known as Little Sarasota Bay, and preserve. Complete with updated PGT WINGUARD IMPACT WINDOWS AND DOORS installed in 2018. This home is on the 3rd floor above tree level, very spacious and inviting with high ceilings and natural maple flooring. The kitchen has granite countertops, a breakfast bar, and a view of the water. No shortage of storage as there are ample cabinets and a generous pantry. The large great room is wonderful for entertaining your guests, leading to the extra-large enclosed lanai. The lanai exterior sliders open for an all-season room to enjoy viewing boats passing by wildlife in the mangroves and light breezes. The large peaceful primary bedroom overlooking the Intracoastal has sliding doors adjoining the lanai. The large primary bath has both a shower and a spa bath. It also offers his and hers large walk-in closets. The 2nd bedroom is spacious with a walk-in closet plus a full ensuite Jack and Jill Bath. The 3rd bedroom with a full ensuite bath has a separate private exterior entrance, which is wonderful for your guests. The beautiful furnishings are available on a separate bill of sale. There is a dedicated laundry room with the convenience of a utility sink. The front entry has a decoratively gated porch and balcony sitting area. The interior of the building is all secured by entrance codes. The unit comes with a rare oversized 3-car garage, it consists of a single garage bay and separate double garage bay located on the 2nd level. This is a move-in ready home featuring an open concept floor plan and much more. Hidden Bay at Bay Pointe Vista I is a gated and unique community with a newly renovated clubhouse, a heated pool and spa, library and fitness room. There is a spacious outdoor sundeck and grilling station that overlooks the picturesque pond. There is a 500-yard boardwalk taking you to the fishing pier, a kayak storage and launching area. Additionally, there are 2 pickleball courts, 2 Har-Tru tennis courts and a community shared Tiki Bar for gathering with neighbors and friends. You are minutes away from Siesta Key, Nokomis and Venice Beaches. Near Oscar Scherer Park, Spanish Point, restaurants, shopping and more. You also must see our 3D Interactive Panoramic tour, see the Tour button above. Life is good on the water!!! Come and see this luxury waterfront condo!
Sold for $650,000
$650,000
236 HIDDEN BAY DRIVE #301, OSPREY, FL 34229
3beds
2,100sqft
Condominium
Built in 1997
-- sqft lot
$623,400 Zestimate®
$310/sqft
$4,069 Estimated rent
Home value
$623,400
$561,000 - $692,000
$4,069/mo
Zestimate® history
Owner options
List your home for rent
$4,069/mo
Rent Zestimate®
Find your next renter with Zillow Rental Manager. Plus, with online applications, you can quickly screen prospective tenants – for free.
$4,069/mo
Rent Zestimate®
Refinance and save
$5,645/mo
Est. payment
Refinancing to a lower rate could help reduce your monthly payments and save thousands over the life of the loan.
$5,645/mo
Est. payment
Explore your selling options
Work with a Zillow partner agent
Leverage their expertise and Zillow's premium Showcase listings to get your home seen by more buyers.
Get startedList with your own agent
Get your home in front of millions of buyers by listing it on Zillow.
Learn how to do itSell it yourself
Take full control of how buyers see your home on Zillow by listing For Sale by Owner (FSBO).
List your homeWhat's special
Heated pool and spaPicturesque pondBalcony sitting areaCommunity shared tiki barBreakfast barFishing pierGranite countertops
Zillow last checked:
Listing updated:
Listed by:
Linda Scheller, LLC 941-806-7981,
COLDWELL BANKER REALTY 941-383-6411
Bought with:
Amanda Cicchetti, 3507004
ERA ADVANTAGE REALTY, INC.
Source: Stellar MLS,MLS#: A4624222 Originating MLS: Sarasota - Manatee
Originating MLS: Sarasota - Manatee
Facts & features
Interior
Bedrooms & bathrooms
- Bedrooms: 3
- Bathrooms: 3
- Full bathrooms: 3
Rooms
- Room types: Utility Room
Primary bedroom
- Features: Ceiling Fan(s), En Suite Bathroom, Dual Closets
- Level: First
- Area: 255 Square Feet
- Dimensions: 17x15
Bedroom 2
- Features: Ceiling Fan(s), Jack & Jill Bathroom, Walk-In Closet(s)
- Level: First
- Area: 169 Square Feet
- Dimensions: 13x13
Bedroom 3
- Features: Ceiling Fan(s), Built-in Features, En Suite Bathroom, Walk-In Closet(s)
- Level: First
- Area: 182 Square Feet
- Dimensions: 14x13
Primary bathroom
- Features: Bidet, Ceiling Fan(s), Dual Sinks, En Suite Bathroom, Garden Bath, Granite Counters, Split Vanities, Tub with Separate Shower Stall, Water Closet/Priv Toilet, Walk-In Closet(s)
- Level: First
- Area: 117 Square Feet
- Dimensions: 13x9
Bathroom 2
- Features: Granite Counters, Jack & Jill Bathroom, Shower No Tub, Single Vanity, Tall Countertops
- Level: First
- Area: 63 Square Feet
- Dimensions: 9x7
Bathroom 3
- Features: En Suite Bathroom, Granite Counters, Shower No Tub, Single Vanity, Tall Countertops
- Level: First
- Area: 40 Square Feet
- Dimensions: 8x5
Balcony porch lanai
- Features: Ceiling Fan(s)
- Level: First
- Area: 154 Square Feet
- Dimensions: 14x11
Dining room
- Level: First
- Area: 154 Square Feet
- Dimensions: 14x11
Dining room
- Features: Other
- Level: First
- Area: 140 Square Feet
- Dimensions: 14x10
Great room
- Features: Ceiling Fan(s)
- Level: First
- Area: 416 Square Feet
- Dimensions: 26x16
Kitchen
- Features: Breakfast Bar, Pantry, Granite Counters
- Level: First
- Area: 121 Square Feet
- Dimensions: 11x11
Laundry
- Level: First
- Area: 54 Square Feet
- Dimensions: 9x6
Heating
- Electric
Cooling
- Central Air
Appliances
- Included: Cooktop, Dishwasher, Disposal, Dryer, Electric Water Heater, Exhaust Fan, Microwave, Range, Refrigerator, Washer
- Laundry: Electric Dryer Hookup, Inside, Laundry Room, Washer Hookup
Features
- Ceiling Fan(s), Eating Space In Kitchen, High Ceilings, Stone Counters, Walk-In Closet(s)
- Flooring: Ceramic Tile, Hardwood
- Doors: Sliding Doors
- Windows: Storm Window(s), Window Treatments
- Has fireplace: No
- Common walls with other units/homes: Corner Unit,End Unit
Interior area
- Total structure area: 2,394
- Total interior livable area: 2,100 sqft
Property
Parking
- Total spaces: 3
- Parking features: Covered, Garage Door Opener, Guest, Under Building
- Garage spaces: 3
- Details: Garage Dimensions: 22x20
Features
- Levels: One
- Stories: 1
- Patio & porch: Covered, Enclosed, Front Porch, Rear Porch, Screened
- Exterior features: Balcony, Storage, Tennis Court(s)
- Has view: Yes
- View description: Water, Bay/Harbor - Full, Intracoastal Waterway
- Has water view: Yes
- Water view: Water,Bay/Harbor - Full,Intracoastal Waterway
- Waterfront features: Bay/Harbor Front, Bay/Harbor, Intracoastal Waterway, Fishing Pier
- Body of water: LITTLE SARASOTA BAY
Lot
- Features: In County, Landscaped, Sidewalk
- Residential vegetation: Mature Landscaping, Trees/Landscaped
Details
- Additional structures: Tennis Court(s)
- Parcel number: 0147062101
- Zoning: RMF3
- Special conditions: None
Construction
Type & style
- Home type: Condo
- Architectural style: Contemporary
- Property subtype: Condominium
Materials
- Block, Stucco
- Foundation: Slab
- Roof: Metal
Condition
- Completed
- New construction: No
- Year built: 1997
Utilities & green energy
- Sewer: Public Sewer
- Water: Public
- Utilities for property: Cable Available, Cable Connected, Electricity Available, Electricity Connected, Phone Available, Public, Sewer Connected, Street Lights, Water Available, Water Connected
Community & HOA
Community
- Features: Bay/Harbor Front, Fishing, Intracoastal Waterway, Clubhouse, Community Mailbox, Deed Restrictions, Fitness Center, Gated Community - No Guard, No Truck/RV/Motorcycle Parking, Pool, Tennis Court(s)
- Security: Gated Community
- Pet fee: $0 monthly
- Subdivision: BAYPOINTE VISTA 1
HOA
- Has HOA: Yes
- Amenities included: Elevator(s), Fitness Center, Gated, Lobby Key Required, Pool, Recreation Facilities, Tennis Court(s)
- Services included: Cable TV, Common Area Taxes, Community Pool, Reserve Fund, Insurance, Internet, Maintenance Grounds, Manager, Pest Control, Pool Maintenance, Private Road, Recreational Facilities, Sewer, Trash, Water
- HOA fee: $1,465 monthly
- HOA name: Diana Stanislaw, Grande Property Services
- HOA phone: 941-697-9722
- Second HOA name: Hidden Bay Neighborhood Association
Location
- Region: Osprey
Financial & listing details
- Price per square foot: $310/sqft
- Tax assessed value: $617,400
- Annual tax amount: $4,319
- Date on market: 10/1/2024
- Cumulative days on market: 242 days
- Listing terms: Cash,Conventional
- Ownership: Condominium
- Total actual rent: 0
- Electric utility on property: Yes
- Road surface type: Asphalt
Price history
| Date | Event | Price |
|---|---|---|
| 7/3/2025 | Sold | $650,000-3.7%$310/sqft |
Source:  Stellar MLS #A4624222 Report a problem Stellar MLS #A4624222 Report a problem | ||
| 6/5/2025 | Pending sale | $675,000$321/sqft |
Source: Stellar MLS #A4624222 Report a problem | ||
| 5/20/2025 | Price change | $675,000-1.5%$321/sqft |
Source: Stellar MLS #A4624222 Report a problem | ||
| 3/7/2025 | Price change | $685,000-5.5%$326/sqft |
Source: Stellar MLS #A4624222 Report a problem | ||
| 2/7/2025 | Price change | $725,000-2.7%$345/sqft |
Source: Stellar MLS #A4624222 Report a problem | ||
| 10/1/2024 | Listed for sale | $745,000+116.6%$355/sqft |
Source: Stellar MLS #A4624222 Report a problem | ||
| 5/12/2011 | Sold | $344,000-1.4%$164/sqft |
Source: Public Record Report a problem | ||
| 3/22/2011 | Pending sale | $349,000$166/sqft |
Source: Michael Saunders & Company - Licensed Real Estate Broker Report a problem | ||
| 3/8/2011 | Price change | $349,000-6.7%$166/sqft |
Source: Michael Saunders & Company - Licensed Real Estate Broker Report a problem | ||
| 10/9/2010 | Price change | $374,000-6.3%$178/sqft |
Source: Michael Saunders & Company - Licensed Real Estate Broker Report a problem | ||
| 7/3/2010 | Listed for sale | $399,000-3.9%$190/sqft |
Source: Michael Saunders & Companyr Report a problem | ||
| 2/22/2002 | Sold | $415,000+27.8%$198/sqft |
Source: Public Record Report a problem | ||
| 10/28/1997 | Sold | $324,800$155/sqft |
Source: Public Record Report a problem | ||
Public tax history
| Year | Property taxes | Tax assessment |
|---|---|---|
| 2025 | $7,888 +75.2% | $617,400 +66.7% |
| 2024 | $4,503 +4.3% | $370,368 +3% |
| 2023 | $4,320 +2.5% | $359,581 +3% |
| 2022 | $4,215 +0% | $349,108 +3% |
| 2021 | $4,214 -0.2% | $338,940 +1.4% |
| 2020 | $4,224 +3.4% | $334,260 +2.3% |
| 2019 | $4,084 | $326,745 +11.5% |
| 2018 | $4,084 +12% | $292,978 +2.1% |
| 2017 | $3,648 -1.3% | $286,952 -18.3% |
| 2016 | $3,695 | $351,100 +2.7% |
| 2015 | $3,695 +0.2% | $341,900 +25.3% |
| 2014 | $3,687 +0.3% | $272,789 |
| 2013 | $3,677 +2.7% | $272,789 +1.7% |
| 2012 | $3,580 -12.8% | $268,229 -14% |
| 2011 | $4,106 -5% | $311,800 -2.4% |
| 2010 | $4,322 -9.8% | $319,600 -11.3% |
| 2009 | $4,790 | $360,200 -5% |
| 2008 | $4,790 -20.4% | $379,200 -18.1% |
| 2007 | $6,018 | $462,807 +2.5% |
| 2006 | -- | $451,519 +3% |
| 2005 | -- | $438,368 +3% |
| 2004 | $6,345 +1.4% | $425,600 +11.4% |
| 2003 | $6,256 +23.1% | $381,982 +16.3% |
| 2002 | $5,082 +7.8% | $328,430 +1.6% |
| 2001 | $4,715 +16.9% | $323,258 +12.4% |
| 2000 | $4,033 | $287,499 |
Find assessor info on the county website
Neighborhood: 34229
Nearby homes
- $885,0003 bd3 ba2.1k sqft236 Hidden Bay Dr UNIT 504, Osprey, FL 34229Sold

- $895,0003 bd3 ba2.1k sqft242 Hidden Bay Dr UNIT 304, Osprey, FL 34229Sold

- $800,0003 bd3 ba2.1k sqft242 Hidden Bay Dr UNIT 401, Osprey, FL 34229Sold
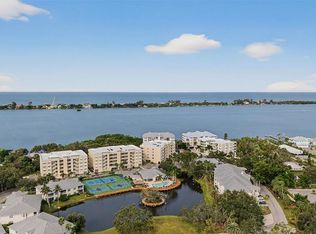
- $615,0002 bd2 ba1.9k sqft242 Hidden Bay Dr UNIT 403, Osprey, FL 34229Sold

- $700,0002 bd2 ba1.9k sqft242 Hidden Bay Dr UNIT 602, Osprey, FL 34229For Sale
- $535,0002 bd2 ba1.9k sqft242 Hidden Bay Dr UNIT 603, Osprey, FL 34229Sold
- $560,0003 bd3 ba2k sqft232 Hidden Bay Dr UNIT 504, Osprey, FL 34229Sold
- $770,0003 bd2 ba1.9k sqft232 Hidden Bay Dr UNIT 602, Osprey, FL 34229Sold
Nearby schools
GreatSchools rating
- 8/10Laurel Nokomis SchoolGrades: PK-8Distance: 5.6 mi
- 7/10Venice Senior High SchoolGrades: 9-12Distance: 7.6 mi
Schools provided by the listing agent
- Elementary: Laurel Nokomis Elementary
- Middle: Laurel Nokomis Middle
- High: Venice Senior High
Source: Stellar MLS. This data may not be complete. We recommend contacting the local school district to confirm school assignments for this home.
Get a cash offer in 3 minutes
Find out how much your home could sell for in as little as 3 minutes with a no-obligation cash offer.
Estimated market value
$623,400
Get a cash offer in 3 minutes
Find out how much your home could sell for in as little as 3 minutes with a no-obligation cash offer.
Estimated market value
$623,400
- Florida
- Sarasota County
- Osprey
- 34229
- 236 HIDDEN BAY DRIVE Unit 301
Nearby cities
Nearby zip codes
Other Osprey Topics
