Stunning, unobstructed views of the Intracoastal Waterway, Little Sarasota Bay, and the Gulf await from this beautiful Penthouse residence in Baypoint Vista, Osprey. Located within Hidden Bay, a gated and amenity rich community, this exceptional condo features 2 Bedrooms, 2 Bathrooms plus a versatile Den, an open floor plan, high ceilings, recessed lighting, a spacious kitchen, morning room, IMPACT WINDOWS AND SLIDERS, and a 2 Car Garage. The oversized primary suite is a private retreat with breath taking water views, complete with two walk-in closets, a linen closet, and a spa-like bathroom featuring a jetted soaking tub, walk-in shower, double vanity with makeup counter, and a private water closet. The second bedroom includes its own walk-in closet and en-suite bathroom, providing comfort and privacy for guests. Convenient inside utility room equipped with washer, dryer, and a separate wash basin for added functionality. Hidden Bay is a gated resort style community with a heated resort-style pool with waterfalls and lagoon style pond, hot tub, Clubhouse with library, gourmet kitchen for entertaining, fitness center, tennis and pickleball courts, fishing pier, kayak launch & storage, tiki bar, BBQ grills, Dog park, Scenic boardwalk and nature trails leading to the private pier on the bay, and an active social calendar. HOA fees cover cable, internet, water and sewer. Ideally located between Sarasota and Venice, this prime location is close to Oscar Scherer State Park, award-winning beaches - Venice Beach, Siesta Key and Nokomis, shopping, dining, medical facilities, and airports. Experience upscale waterfront living at its finest!
Sold for $535,000
$535,000
242 HIDDEN BAY DRIVE #603, OSPREY, FL 34229
2beds
1,932sqft
Condominium
Built in 1999
-- sqft lot
$533,700 Zestimate®
$277/sqft
$4,583 Estimated rent
Home value
$533,700
$491,000 - $582,000
$4,583/mo
Zestimate® history
Owner options
List your home for rent
$4,583/mo
Rent Zestimate®
Find your next renter with Zillow Rental Manager. Plus, with online applications, you can quickly screen prospective tenants – for free.
$4,583/mo
Rent Zestimate®
Refinance and save
$5,027/mo
Est. payment
Refinancing to a lower rate could help reduce your monthly payments and save thousands over the life of the loan.
$5,027/mo
Est. payment
Explore your selling options
Work with a Zillow partner agent
Leverage their expertise and Zillow's premium Showcase listings to get your home seen by more buyers.
Get startedList with your own agent
Get your home in front of millions of buyers by listing it on Zillow.
Learn how to do itSell it yourself
Take full control of how buyers see your home on Zillow by listing For Sale by Owner (FSBO).
List your homeWhat's special
Beautiful penthouse residenceHot tubBbq grillsFishing pierHigh ceilingsMorning roomSpa-like bathroom
Zillow last checked:
Listing updated:
Listed by:
Susan Retzke 941-544-5558,
RE/MAX PALM 941-929-9090
Bought with:
Linda Lobo, 3541593
REAL BROKER, LLC
Jeffrey Polster, 3534459
REAL BROKER, LLC
Source: Stellar MLS,MLS#: C7520107 Originating MLS: Sarasota - Manatee
Originating MLS: Sarasota - Manatee
Facts & features
Interior
Bedrooms & bathrooms
- Bedrooms: 2
- Bathrooms: 2
- Full bathrooms: 2
Rooms
- Room types: Bonus Room, Breakfast Room Separate, Den/Library/Office
Primary bedroom
- Features: Ceiling Fan(s), Walk-In Closet(s)
- Level: First
- Area: 208 Square Feet
- Dimensions: 13x16
Bedroom 2
- Features: Ceiling Fan(s), En Suite Bathroom, Walk-In Closet(s)
- Level: First
- Area: 154 Square Feet
- Dimensions: 11x14
Primary bathroom
- Features: Bath With Whirlpool, En Suite Bathroom, Exhaust Fan, Garden Bath, Makeup/Vanity Space, Tub with Separate Shower Stall, Water Closet/Priv Toilet, Linen Closet
- Level: First
Den
- Features: Ceiling Fan(s)
- Level: First
- Area: 130 Square Feet
- Dimensions: 10x13
Dinette
- Level: First
- Area: 72 Square Feet
- Dimensions: 9x8
Dining room
- Level: First
Florida room
- Features: Ceiling Fan(s)
- Level: First
- Area: 180 Square Feet
- Dimensions: 15x12
Foyer
- Features: Coat Closet
- Level: First
Great room
- Features: Ceiling Fan(s)
- Level: First
- Area: 345 Square Feet
- Dimensions: 15x23
Kitchen
- Features: Breakfast Bar, Pantry
- Level: First
- Area: 144 Square Feet
- Dimensions: 12x12
Laundry
- Features: Built-In Shelving, Storage Closet
- Level: First
- Area: 30 Square Feet
- Dimensions: 6x5
Heating
- Central, Electric
Cooling
- Central Air, Humidity Control
Appliances
- Included: Dishwasher, Disposal, Dryer, Electric Water Heater, Exhaust Fan, Microwave, Range, Refrigerator, Washer
- Laundry: Electric Dryer Hookup, Inside, Laundry Room, Washer Hookup
Features
- Ceiling Fan(s), Eating Space In Kitchen, High Ceilings, Kitchen/Family Room Combo, Living Room/Dining Room Combo, Open Floorplan, Pest Guard System, Primary Bedroom Main Floor, Solid Surface Counters, Thermostat, Walk-In Closet(s)
- Flooring: Carpet, Ceramic Tile, Engineered Hardwood
- Windows: Blinds, Window Treatments
- Has fireplace: No
Interior area
- Total structure area: 2,032
- Total interior livable area: 1,932 sqft
Property
Parking
- Total spaces: 2
- Parking features: Deeded, Garage Door Opener, Guest, Under Building
- Attached garage spaces: 2
Features
- Levels: One
- Stories: 1
- Patio & porch: Covered, Enclosed, Screened
- Exterior features: Awning(s), Balcony, Irrigation System, Lighting, Private Mailbox, Sidewalk, Tennis Court(s)
- Has view: Yes
- View description: Water, Bay/Harbor - Full
- Has water view: Yes
- Water view: Water,Bay/Harbor - Full
- Waterfront features: Bay/Harbor Front, Waterfront, Intracoastal Waterway, Bay/Harbor Access, Fishing Pier
- Body of water: LITTLE SARASSOTA BAY
Lot
- Size: 0.98 Acres
Details
- Parcel number: 0147062315
- Zoning: RMF3
- Special conditions: None
Construction
Type & style
- Home type: Condo
- Architectural style: Coastal
- Property subtype: Condominium
- Attached to another structure: Yes
Materials
- Concrete, Stucco
- Foundation: Slab
- Roof: Metal
Condition
- New construction: No
- Year built: 1999
Details
- Builder model: Bal Harbor
Utilities & green energy
- Sewer: Public Sewer
- Water: Public
- Utilities for property: Cable Connected, Electricity Connected, Fire Hydrant, Phone Available, Sewer Connected, Water Connected
Community & HOA
Community
- Features: Bay/Harbor Front, Fishing, Intracoastal Waterway, Waterfront, Buyer Approval Required, Clubhouse, Community Mailbox, Deed Restrictions, Dog Park, Fitness Center, Gated Community - No Guard, Pool, Sidewalks, Tennis Court(s)
- Security: Fire Sprinkler System, Gated Community, Smoke Detector(s)
- Pet fee: $0 monthly
- Subdivision: BAYPOINTE VISTA 1
HOA
- Has HOA: Yes
- Amenities included: Cable TV, Clubhouse, Elevator(s), Fitness Center, Gated, Maintenance, Pickleball Court(s), Pool, Recreation Facilities, Spa/Hot Tub, Tennis Court(s), Trail(s)
- Services included: Cable TV, Community Pool, Reserve Fund, Insurance, Internet, Maintenance Structure, Maintenance Grounds, Maintenance Repairs, Pest Control, Pool Maintenance, Recreational Facilities, Sewer, Trash, Water
- HOA fee: $1,500 monthly
- HOA name: Kristin Sawicki
- HOA phone: 941-697-9722
Location
- Region: Osprey
Financial & listing details
- Price per square foot: $277/sqft
- Tax assessed value: $562,300
- Annual tax amount: $4,840
- Date on market: 1/19/2026
- Cumulative days on market: 362 days
- Listing terms: Cash,Conventional
- Ownership: Condominium
- Total actual rent: 0
- Electric utility on property: Yes
- Road surface type: Asphalt
Price history
| Date | Event | Price |
|---|---|---|
| 6/3/2026 | Sold | $535,000-2.7%$277/sqft |
Source:  Stellar MLS #C7520107 Report a problem Stellar MLS #C7520107 Report a problem | ||
| 4/30/2026 | Pending sale | $550,000$285/sqft |
Source: Stellar MLS #C7520107 Report a problem | ||
| 3/6/2026 | Price change | $550,000-6.8%$285/sqft |
Source: Stellar MLS #C7520107 Report a problem | ||
| 1/19/2026 | Listed for sale | $589,900-5.6%$305/sqft |
Source: Stellar MLS #C7520107 Report a problem | ||
| 1/12/2026 | Listing removed | $625,000$323/sqft |
Source: Stellar MLS #A4650286 Report a problem | ||
| 7/15/2025 | Price change | $625,000-3.8%$323/sqft |
Source: Stellar MLS #A4650286 Report a problem | ||
| 4/25/2025 | Listed for sale | $650,000$336/sqft |
Source: Stellar MLS #A4650286 Report a problem | ||
Public tax history
| Year | Property taxes | Tax assessment |
|---|---|---|
| 2025 | $4,840 +3.9% | $401,263 +2.9% |
| 2024 | $4,661 +4% | $389,954 +3% |
| 2023 | $4,481 +2.2% | $378,596 +3% |
| 2022 | $4,383 -0.1% | $367,569 +3% |
| 2021 | $4,386 -0.3% | $356,863 +1.4% |
| 2020 | $4,398 +3.4% | $351,936 +2.3% |
| 2019 | $4,254 | $344,023 +5.3% |
| 2018 | $4,254 +5.8% | $326,561 +2.1% |
| 2017 | $4,022 +2.2% | $319,844 -11.2% |
| 2016 | $3,936 | $360,100 +2.7% |
| 2015 | $3,936 +0.4% | $350,600 +19.5% |
| 2014 | $3,921 +0.1% | $293,506 |
| 2013 | $3,918 +2.7% | $293,506 +1.7% |
| 2012 | $3,813 -0.2% | $288,600 -1.6% |
| 2011 | $3,820 -2.9% | $293,200 -0.2% |
| 2010 | $3,934 -9.9% | $293,900 -11.3% |
| 2009 | $4,365 | $331,200 -5% |
| 2008 | $4,365 -23.8% | $348,600 -21.3% |
| 2007 | $5,728 | $443,125 +2.5% |
| 2006 | -- | $432,317 +3% |
| 2005 | -- | $419,725 +3% |
| 2004 | $6,039 -2.8% | $407,500 +1% |
| 2003 | $6,214 +2.3% | $403,336 +2.4% |
| 2002 | $6,075 +8.1% | $393,883 +1.6% |
| 2001 | $5,621 -3.2% | $387,680 +3% |
| 2000 | $5,807 | $376,388 |
Find assessor info on the county website
Neighborhood: 34229
Nearby homes
- $650,0003 bd3 ba2.1k sqft236 Hidden Bay Dr UNIT 301, Osprey, FL 34229Sold

- $885,0003 bd3 ba2.1k sqft236 Hidden Bay Dr UNIT 504, Osprey, FL 34229Sold

- $895,0003 bd3 ba2.1k sqft242 Hidden Bay Dr UNIT 304, Osprey, FL 34229Sold

- $800,0003 bd3 ba2.1k sqft242 Hidden Bay Dr UNIT 401, Osprey, FL 34229Sold
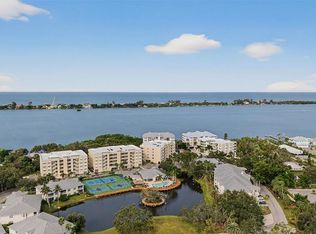
- $615,0002 bd2 ba1.9k sqft242 Hidden Bay Dr UNIT 403, Osprey, FL 34229Sold
- $700,0002 bd2 ba1.9k sqft242 Hidden Bay Dr UNIT 602, Osprey, FL 34229For Sale
- $560,0003 bd3 ba2k sqft232 Hidden Bay Dr UNIT 504, Osprey, FL 34229Sold
- $770,0003 bd2 ba1.9k sqft232 Hidden Bay Dr UNIT 602, Osprey, FL 34229Sold
Nearby schools
GreatSchools rating
- 8/10Laurel Nokomis SchoolGrades: PK-8Distance: 5.6 mi
- 7/10Venice Senior High SchoolGrades: 9-12Distance: 7.6 mi
Schools provided by the listing agent
- Elementary: Laurel Nokomis Elementary
- Middle: Sarasota Middle
- High: Venice Senior High
Source: Stellar MLS. This data may not be complete. We recommend contacting the local school district to confirm school assignments for this home.
Get a cash offer in 3 minutes
Find out how much your home could sell for in as little as 3 minutes with a no-obligation cash offer.
Estimated market value
$533,700
Get a cash offer in 3 minutes
Find out how much your home could sell for in as little as 3 minutes with a no-obligation cash offer.
Estimated market value
$533,700
- Florida
- Sarasota County
- Osprey
- 34229
- 242 HIDDEN BAY DRIVE Unit 603
Nearby cities
Nearby zip codes
Other Osprey Topics
