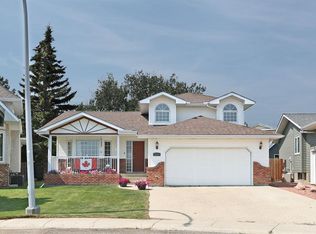

BEAUTIFUL VIEWS OF LAKE STAFFORD !! Located on the south end of Lake Stafford here's a rare chance to upgrade your lifestyle with this "ONE OF A KIND" family dream home. This grand 2 storey home & perfectly landscaped yard with beautiful perennial flower beds & a curved drive through drive way will steal your heart the moment you lay eyes on it. Once inside you'll be impressed with the elegance & visually stunning design elements of this home. At the front of the home double french doors open up to a private home office with a custom built in desk, cabinets and hardwood floors. The open concept kitchen, dining & living area is comfortable but sophisticated boasting vaulted ceilings, custom built-in cabinets, gas fireplace & gorgeous VIEWS of the lake. A timeless kitchen design features custom maple cabinets, quartz counter tops, an island with seating for 4 and is the hub of the home. The chef in the family will enjoy the gas cooktop, built-in wall oven & microwave, not 1 but 2 dishwashers & a wine fridge. Off the dining room is a massive 3 season room & where the majority of the time can be spent soaking up the serene views of this tranquil location & chillin with the family. A walk through pantry is perfectly located between the garage & kitchen & a 2 piece washroom complete the main level. Up the stairs to the second floor, step into the luxurious master suite boasting an impressive ensuite with a double vanity, large walk in shower & relaxing air jetted tub plus a private water closet. Three good sized bedrooms & a bonus/studio room are located on the second floor as well as conveniently located laundry room with sink, counter space & plenty of storage. One last area to appreciate on this level is a quaint sitting nook which overlooks the main living area & is a great place to relax and unwind. When it comes to entertaining the walk out basement has it all, a place to watch the game, play pool or sip a cocktail by the bar, there is plenty of space for everyone plus an additional bedroom & bath for your guests. Access to the backyard from this level further enhances the entertaining experience or family time featuring a covered deck and patio area & fire pit. Last but not least let's not forget the triple car garage with additional workspace or perhaps room for a 4th vehicle. The home owners meticulously built this home and didn't miss a thing, masterfully designed for function, entertaining and fun in mind. Lake Stafford offers a paved walking path, green space, fishing & park for the kiddo's. It's a must see for the serious buyer! Seller's will consider a smaller house in TRADE...anywhere in Alberta! 48 hour notice for ALL SHOWINGS required.
This property is not currently displayed as for sale or rent on Zillow. This may be different from what's on other websites or public sources.