Skip main navigation
Sold for $380,000
  • $380,000

    232 Ludisia Loop, Davenport, FL 33837

    5beds
    2,696sqft
    Single Family Residence
    Built in 2018
    5,500 Square Feet Lot
    $364,300 Zestimate®
    $141/sqft
    $2,488 Estimated rent

    Home value

    $364,300

    $346,000 - $383,000

    $2,488/mo

    Zestimate® history
    Loading
    Loading...

    Owner options

    List your home for rent

    $2,488/mo

    Rent Zestimate®

    Find your next renter with Zillow Rental Manager. Plus, with online applications, you can quickly screen prospective tenants – for free.

    Learn more

    $2,488/mo

    Rent Zestimate®

    Refinance and save

    $2,534/mo

    Est. payment

    Refinancing to a lower rate could help reduce your monthly payments and save thousands over the life of the loan.

    See today's rates

    $2,534/mo

    Est. payment

    Explore your selling options

    Work with a Zillow partner agent

    Leverage their expertise and Zillow's premium Showcase listings to get your home seen by more buyers.

    Get started

    List with your own agent

    Get your home in front of millions of buyers by listing it on Zillow.

    Learn how to do it

    Sell it yourself

    Take full control of how buyers see your home on Zillow by listing For Sale by Owner (FSBO).

    List your home

    What's special

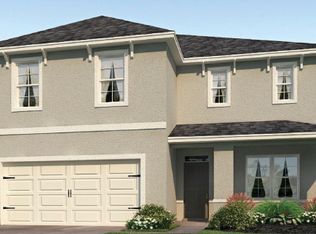
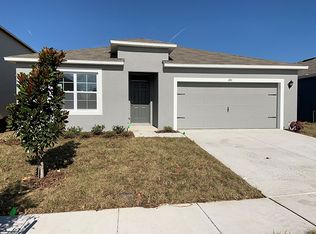
    Welcome to Orchid Grove! As you step into this inviting home, you'll find a cozy space that can be used as a den or dining area. The heart of the home, the kitchen, is adorned with sleek granite countertops, stainless steel appliances and complemented by a walk-in pantry featuring custom shelving. The first floor living space features tile flooring throughout, providing both beauty and practicality. A guest bedroom with a full bathroom on this level ensures convenience and privacy for your visitors or a home office. Ascend the staircase to discover a thoughtfully designed loft area with custom shelving, offering a versatile space for work, play, or relaxation. The convenience continues with an upstairs laundry room with built in shelving. The main bedroom is a sanctuary of tranquility, featuring a walk-in closet and ensuite bathroom with double vanity and walk in shower. Step outside to your large fenced-in backyard, providing the perfect setting for outdoor gatherings, play, and relaxation. Whether you're entertaining guests or enjoying a quiet evening, this space is sure to become a favorite spot. The community offers a low HOA that provides access to a community pool and picnic areas. Conveniently located with close proximity to Highway 27 and I-4, Posner Park, Advent Health, shopping and restaurants.

    Zillow last checked:

    Listing updated:

    Listing Provided by:

    Kristin Duncan 407-274-5911,

    KELLER WILLIAMS ADVANTAGE REALTY 407-977-7600,

    Janna Baumann,

    KELLER WILLIAMS ADVANTAGE REALTY

    Bought with:

    Luis Jimenez, 3471262

    LA ROSA REALTY INTERNACIONAL L

    Source: Stellar MLS,MLS#: O6173583MLS LogoOriginating MLS: Orlando Regional

    Facts & features

    Interior

    Bedrooms & bathrooms
    • Bedrooms: 5
    • Bathrooms: 3
    • Full bathrooms: 3
    Primary bedroom
    • Features: Ceiling Fan(s), En Suite Bathroom, Walk-In Closet(s)
    • Level: Second
    Bedroom 1
    • Features: Ceiling Fan(s), Built-in Closet
    • Level: First
    Bedroom 2
    • Features: Ceiling Fan(s), Built-in Closet
    • Level: Second
    Bedroom 3
    • Features: Ceiling Fan(s), Built-in Closet
    • Level: Second
    Bedroom 4
    • Features: Ceiling Fan(s), Built-in Closet
    • Level: Second
    Kitchen
    • Level: First
    Living room
    • Level: First
    Heating
    • Central, Electric
    Cooling
    • Central Air
    Appliances
    • Included: Dishwasher, Microwave, Range, Refrigerator
    • Laundry: Electric Dryer Hookup, Inside, Laundry Room, Upper Level
    Features
    • Ceiling Fan(s), Kitchen/Family Room Combo, PrimaryBedroom Upstairs, Smart Home, Thermostat, Walk-In Closet(s)
    • Flooring: Carpet, Tile
    • Doors: Sliding Doors
    • Windows: Blinds
    • Has fireplace: No
    Interior area
    • Total structure area: 3,248
    • Total interior livable area: 2,696 sqft

    Property

    Parking
    • Total spaces: 2
    • Parking features: Garage - Attached
    • Attached garage spaces: 2
    Features
    • Levels: Two
    • Stories: 2
    • Patio & porch: Front Porch
    • Exterior features: Irrigation System, Rain Gutters
    • Fencing: Vinyl
    Lot
    • Size: 5,500 sqft
    • Features: City Lot
    • Residential vegetation: Mature Landscaping
    Details
    • Parcel number: 272708727507003380
    • Zoning: PUD
    • Special conditions: None

    Construction

    Type & style
    • Home type: SingleFamily
    • Property subtype: Single Family Residence
    Materials
    • Block, Stucco
    • Foundation: Slab
    • Roof: Shingle
    Condition
    • New construction: No
    • Year built: 2018

    Utilities & green energy

    • Sewer: Public Sewer
    • Water: Public
    • Utilities for property: Cable Available, Electricity Connected, Fiber Optics, Sewer Connected, Water Connected

    Community & neighborhood

    Community
    • Community features: Pool, Sidewalks
    Location
    • Region: Davenport
    • Subdivision: ORCHID GROVE WEST

    HOA & financial

    HOA
    • Has HOA: Yes
    • HOA fee: $17 monthly
    • Association name: PRIME COMMUNITY MANAGEMENT
    • Association phone: 863-293-7400
    Other fees
    • Pet fee: $0 monthly
    Other financial information
    • Total actual rent: 0

    Other

    Other facts
    • Listing terms: Cash,Conventional,FHA,VA Loan
    • Ownership: Fee Simple
    • Road surface type: Paved

    Price history

    DateEventPrice
    4/22/2024Sold$380,000-5%$141/sqft
    Source: Stellar MLS #O6173583 Report a problem
    3/11/2024Pending sale$400,000$148/sqft
    Source: Stellar MLS #O6173583 Report a problem
    2/9/2024Listed for sale$400,000+54.5%$148/sqft
    Source: Stellar MLS #O6173583 Report a problem
    3/29/2019Sold$258,930$96/sqft
    Source: Public Record Report a problem

    Public tax history

    YearProperty taxesTax assessment
    2025$5,121 +24.7%$308,236 +20.8%
    2024$4,106 +2.7%$255,104 +3%
    2023$3,999 +1.6%$247,674 +3%
    2022$3,935 +0.8%$240,460 +3%
    2021$3,903 +1.1%$233,456 +1.4%
    2020$3,861 +512.2%$230,233 +667.4%
    2019$631 $30,000

    Find assessor info on the county website

    Neighborhood: 33837

    Nearby schools

    GreatSchools rating
    Schools provided by the listing agent
    • Elementary: Horizons Elementary
    • Middle: Boone Middle
    • High: Ridge Community Senior High

    Source: Stellar MLS. This data may not be complete. We recommend contacting the local school district to confirm school assignments for this home.

    Get a cash offer in 3 minutes
    Find out how much your home could sell for in as little as 3 minutes with a no-obligation cash offer.
    Estimated market value
    $364,300
    Get a cash offer in 3 minutes
    Find out how much your home could sell for in as little as 3 minutes with a no-obligation cash offer.
    Estimated market value
    $364,300