Welcome to this beautiful 5 bedroom, 3 bathroom home, nestled in the desirable Orchid Grove community! Boasting nearly 2,700 square feet of living space along with an expansive backyard, this home has everything you need for COMFORTABLE LIVING and ENTERTAINING. As you approach you will notice the FRESHLY LANDSCAPED and MANICURED LAWN as well as the large COVERED FRONT PORCH which would make for a great area to enjoy a cup of coffee while watching the BREATHTAKING SUNRISES and SUNSETS each day. Stepping inside you'll be greeted by a SPACIOUS DEN, perfect for a home office or library. Proceeding forward you will find yourself in the LARGE KITCHEN that features STAINLESS STEEL APPLIANCES, GRANITE COUNTERTOPS, a WALK-IN PANTY, and a LARGE ISLAND with an OVERHANG that's perfect for enjoying a quick meal or entertaining guests. The OPEN AREA is shared with the FORMAL DINING as well as the FAMILY ROOM which offers large windows that provide plenty of NATURAL LIGHT. The MAIN LEVEL also includes a COZY BEDROOM and a FULL BATHROOM, providing an ideal space for visiting guests or extended family members. And with AMPLE STORAGE SPACE tucked away under the stairs, you'll have plenty of room to store all of your belongings. UPSTAIRS, you'll find the remaining bedrooms, each offering GENEROUS CLOSET SPACE and NATURAL LIGHT as well as the LOFT that is perfect for a kids play area or converting into a game room. There's also a CONVENIENT LAUNDRY ROOM, making chores a breeze. The MASTER BEDROOM is HUGE with a very SPACIOUS LAYOUT & includes WALK-IN HIS & HER CLOSETS from the MASTER BATHROOM. But that's not all - this home is LOCATED in the highly sought-after ORCHID GROVE community, offering a host of AMENITIES designed to enhance your quality of life. You'll love the RESORT-STYLE POOL with ZERO ENTRY, perfect for a refreshing dip on a hot summer day. The community PLAYGROUND is ideal for families with children, while the DOG PARK is perfect for furry friends. This home's location is also unbeatable, situated just off HWY 27, with EASY ACCESS to RESTAURANTS, OUTDOOR SHOPPING at Posner Park, Advent Health Hospital and more. With MAJOR ATTRACTIONS like Disney Theme Parks just a FEW MINUTES AWAY, you'll enjoy easy access to all the best that Central Florida has to offer. Don't miss out on this INCREDIBLE OPPORTUNITY - schedule a viewing today!
Sold for $390,000
$390,000
240 Ludisia Loop, Davenport, FL 33837
5beds
2,696sqft
Single Family Residence
Built in 2019
5,502 Square Feet Lot
$366,600 Zestimate®
$145/sqft
$2,697 Estimated rent
Home value
$366,600
$348,000 - $385,000
$2,697/mo
Zestimate® history
Owner options
List your home for rent
$2,697/mo
Rent Zestimate®
Find your next renter with Zillow Rental Manager. Plus, with online applications, you can quickly screen prospective tenants – for free.
$2,697/mo
Rent Zestimate®
Refinance and save
$2,614/mo
Est. payment
Refinancing to a lower rate could help reduce your monthly payments and save thousands over the life of the loan.
$2,614/mo
Est. payment
Explore your selling options
Work with a Zillow partner agent
Leverage their expertise and Zillow's premium Showcase listings to get your home seen by more buyers.
Get startedList with your own agent
Get your home in front of millions of buyers by listing it on Zillow.
Learn how to do itSell it yourself
Take full control of how buyers see your home on Zillow by listing For Sale by Owner (FSBO).
List your homeWhat's special
Orchid grove communityLarge windowsNatural lightEasy access to restaurantsCozy bedroomPosner parkMaster bathroom
Zillow last checked:
Listing updated:
Listed by:
Mathias Jenniges, JR 763-360-2082,
CHANGING LATITUDES REAL ESTATE SERVICES, LLC 407-891-1010,
Carrie Courtney, PA 407-922-9767,
CHANGING LATITUDES REAL ESTATE SERVICES, LLC
Bought with:
Mesner Belidor, 3459717
KELLER WILLIAMS LEGACY REALTY
Source: Stellar MLS,MLS#: S5082509 Originating MLS: Osceola
Originating MLS: Osceola
Facts & features
Interior
Bedrooms & bathrooms
- Bedrooms: 5
- Bathrooms: 3
- Full bathrooms: 3
Primary bedroom
- Level: Second
- Dimensions: 13x12
Bedroom 2
- Level: First
- Dimensions: 11.8x10.8
Bedroom 3
- Level: Second
- Dimensions: 11x11.8
Primary bathroom
- Level: Second
- Dimensions: 12.1x19.1
Bathroom 2
- Level: First
- Dimensions: 7.9x5.5
Bathroom 3
- Level: Second
- Dimensions: 8.6x11.4
Bonus room
- Level: First
- Dimensions: 12x11.4
Dining room
- Level: First
- Dimensions: 11.3x10.2
Kitchen
- Level: First
- Dimensions: 11.3x13.6
Living room
- Level: First
- Dimensions: 15.1x15.4
Loft
- Level: Second
- Dimensions: 11x12
Heating
- Central
Cooling
- Central Air
Appliances
- Included: Dishwasher, Dryer, Microwave, Range, Refrigerator, Washer
- Laundry: Inside, Laundry Room
Features
- Kitchen/Family Room Combo, Living Room/Dining Room Combo, PrimaryBedroom Upstairs, Smart Home, Walk-In Closet(s)
- Flooring: Carpet, Tile
- Doors: Sliding Doors
- Windows: Blinds
- Has fireplace: No
Interior area
- Total structure area: 3,248
- Total interior livable area: 2,696 sqft
Property
Parking
- Total spaces: 2
- Parking features: Garage - Attached
- Attached garage spaces: 2
Features
- Levels: Two
- Stories: 2
- Patio & porch: Covered, Front Porch
- Exterior features: Irrigation System, Lighting, Sidewalk
Lot
- Size: 5,502 Square Feet
Details
- Parcel number: 272708727507003400
- Special conditions: None
Construction
Type & style
- Home type: SingleFamily
- Property subtype: Single Family Residence
Materials
- Stucco
- Foundation: Slab
- Roof: Shingle
Condition
- Completed
- New construction: No
- Year built: 2019
Details
- Builder model: Hayden-H
- Builder name: D.R. Horton
Utilities & green energy
- Sewer: Public Sewer
- Water: Public
- Utilities for property: Cable Connected, Electricity Connected, Sewer Connected, Water Connected
Community & HOA
Community
- Features: Deed Restrictions, Park, Playground, Pool
- Security: Smoke Detector(s)
- Pet fee: $0 monthly
- Subdivision: ORCHID GROVE
HOA
- Has HOA: Yes
- Amenities included: Park, Playground, Pool
- Services included: Pool Maintenance
- HOA fee: $11 monthly
- HOA name: PRIME COMMUNITY MANAGEMENT/JAMES STRAUGHN
- HOA phone: 863-293-7400
Location
- Region: Davenport
Financial & listing details
- Price per square foot: $145/sqft
- Tax assessed value: $308,236
- Annual tax amount: $8,103
- Date on market: 3/31/2023
- Cumulative days on market: 102 days
- Listing terms: Cash,Conventional,FHA,VA Loan
- Ownership: Fee Simple
- Total actual rent: 0
- Electric utility on property: Yes
- Road surface type: Asphalt
Price history
| Date | Event | Price |
|---|---|---|
| 7/12/2024 | Listing removed | $315,000-19.2%$117/sqft |
Source:  Stellar MLS #O5936127 Report a problem Stellar MLS #O5936127 Report a problem | ||
| 8/13/2023 | Sold | $390,000$145/sqft |
Source: Stellar MLS #S5082509 Report a problem | ||
| 7/11/2023 | Pending sale | $390,000$145/sqft |
Source: Stellar MLS #S5082509 Report a problem | ||
| 6/20/2023 | Price change | $390,000-2.5%$145/sqft |
Source: Stellar MLS #S5082509 Report a problem | ||
| 5/11/2023 | Price change | $399,900-3.6%$148/sqft |
Source: Stellar MLS #S5082509 Report a problem | ||
| 4/1/2023 | Listed for sale | $415,000+23.9%$154/sqft |
Source: Stellar MLS #S5082509 Report a problem | ||
| 5/19/2021 | Sold | $335,000+6.3%$124/sqft |
Source: Public Record Report a problem | ||
| 4/12/2021 | Pending sale | $315,000$117/sqft |
Source: Stellar MLS #O5936127 Report a problem | ||
| 4/9/2021 | Listed for sale | $315,000+21.9%$117/sqft |
Source: Stellar MLS #O5936127 Report a problem | ||
| 6/28/2019 | Sold | $258,430$96/sqft |
Source: Public Record Report a problem | ||
Public tax history
| Year | Property taxes | Tax assessment |
|---|---|---|
| 2025 | $5,967 -2.2% | $308,236 -2.2% |
| 2024 | $6,103 -2.5% | $315,057 +0.1% |
| 2023 | $6,263 +9.8% | $314,690 +10% |
| 2022 | $5,704 +46.1% | $286,082 +22.5% |
| 2021 | $3,903 +1.1% | $233,456 +1.4% |
| 2020 | $3,861 +512.2% | $230,233 +667.4% |
| 2019 | $631 | $30,000 |
Find assessor info on the county website
Neighborhood: 33837
Nearby homes
- $301,7003 bd2 ba1.6k sqft313 Ludisia Loop, Davenport, FL 33837Off Market

- $337,4004 bd3 ba2.4k sqft112 Ludisia Loop, Davenport, FL 33837Off Market

- $336,1004 bd3 ba2.4k sqft132 Ludisia Loop, Davenport, FL 33837Off Market
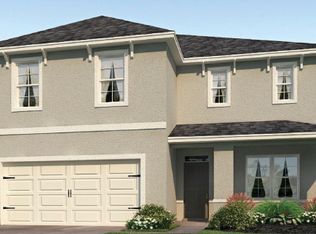
- $314,6004 bd2 ba1.8k sqft140 Ludisia Loop, Davenport, FL 33837Off Market
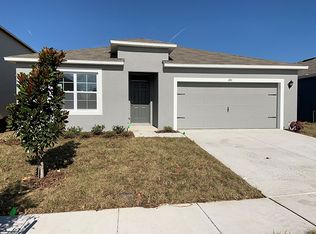
- $380,0005 bd3 ba2.6k sqft232 Ludisia Loop, Davenport, FL 33837Sold
- $299,9003 bd2 ba1.7k sqft148 Ludisia Loop, Davenport, FL 33837For Sale
- $330,0005 bd3 ba2.6k sqft152 Ludisia Loop, Davenport, FL 33837Sold
- $346,1004 bd3 ba2.4k sqft236 Ludisia, Davenport, FL 33837Off Market
Nearby schools
GreatSchools rating
- 2/10Horizons Elementary SchoolGrades: PK-5Distance: 0.8 mi
- 3/10Shelley S. Boone Middle SchoolGrades: 6-8Distance: 3.9 mi
- 2/10Ridge Community High SchoolGrades: 9-12Distance: 0.4 mi
Get a cash offer in 3 minutes
Find out how much your home could sell for in as little as 3 minutes with a no-obligation cash offer.
Estimated market value
$366,600
Get a cash offer in 3 minutes
Find out how much your home could sell for in as little as 3 minutes with a no-obligation cash offer.
Estimated market value
$366,600
- Florida
- Polk County
- Davenport
- 33837
- 240 Ludisia Loop
Nearby cities
Nearby neighborhoods
Nearby zip codes
Other Davenport Topics
