Skip main navigation
Closed
  • Listed by: Coldwell Banker Realty - Gundaker • Kenny Reinhold • Contact: 314-724-7932
    Bought with: Compass Realty Group
    Tax assessed value
    $6,920

    232 N Kingshighway Blvd APT 1002, Saint Louis, MO 63108

    1beds
    1,236sqft
    Condominium
    Built in 1928
    -- sqft lot
    $-- Zestimate®
    $6/sqft
    $1,732 Estimated rent

    Home value

    Not available

    Estimated sales range

    Not available

    $1,732/mo

    Zestimate® history
    Loading
    Loading...

    Owner options

    List your home for rent

    $1,732/mo

    Rent Zestimate®

    Find your next renter with Zillow Rental Manager. Plus, with online applications, you can quickly screen prospective tenants – for free.

    Learn more

    $1,732/mo

    Rent Zestimate®

    Refinance and save

    $835/mo

    Est. payment

    Refinancing to a lower rate could help reduce your monthly payments and save thousands over the life of the loan.

    See today's rates

    $835/mo

    Est. payment

    Explore your selling options

    Work with a Zillow partner agent

    Leverage their expertise and Zillow's premium Showcase listings to get your home seen by more buyers.

    Get started

    List with your own agent

    Get your home in front of millions of buyers by listing it on Zillow.

    Learn how to do it

    Sell it yourself

    Take full control of how buyers see your home on Zillow by listing For Sale by Owner (FSBO).

    List your home

    What's special

    Coffered ceilingForest parkMarble flooringNewer carpetUpdated fixturesMetallic ceilingOpen floor plan

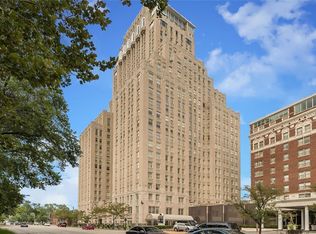
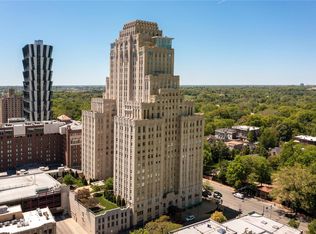
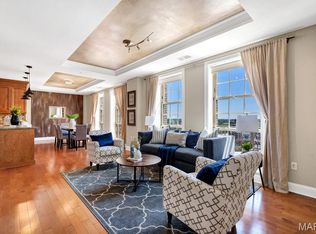
    It's all at The Chase!Fabulous east/north views in corner unit w/great open floor plan.Stunning 1 bed,1.5 bath,1,236 sqft & 2 parking spots.High-end finishes w/2-way blinds,refinished Mirage floors & newer carpet.As you enter large foyer w/black marble tile,grass cloth wallpaper & coffered ceiling.Family/living room feature custom built-ins w/pull-outs,art lighting,metallic coffered ceiling & updated fixtures.Dining room w/coffered metallic ceiling & stunning chandelier overlooks downtown & Cathedral.Updated kitchen features custom cabinetry,Thermador appliances,gas range,stainless hood w/backsplash,pendant lighting,granite counters & ample storage.Powder room w/custom molding & chrome/marble vanity.Owner's suite w/decorative- painted coffered ceiling,walk-in custom closet,luxury bath w/jetted tub,glass shower,raised double sink vanity,granite counters & marble flooring.Across from Forest Park and right in the heart of the vibrant CWE neighborhood.See agent remarks for amenities. Location: City, Corner Location, End Unit, Upper Level

    This property is off market, which means it's not currently listed for sale or rent on Zillow. This may be different from what's available on other websites or public sources.

    Zillow last checked:

    Listing updated:

    Listed by:

    Kenny Reinhold 314-724-7932,

    Coldwell Banker Realty - Gundaker,

    Janet Sheban 314-303-8836,

    Coldwell Banker Realty - Gundaker

    Bought with:

    Sue Kelly, 1999092533

    Compass Realty Group

    Source: MARIS,MLS#: 23019542MLS LogoOriginating MLS: St. Louis Association of REALTORS

    Facts & features

    Interior

    Bedrooms & bathrooms
    • Bedrooms: 1
    • Bathrooms: 2
    • Full bathrooms: 1
    • 1/2 bathrooms: 1
    • Main level bathrooms: 2
    • Main level bedrooms: 1
    Primary bedroom
    • Features: Floor Covering: Carpeting, Wall Covering: Some
    • Level: Main
    • Area: 168
    • Dimensions: 14x12
    Primary bathroom
    • Features: Floor Covering: Marble, Wall Covering: None
    • Level: Main
    • Area: 104
    • Dimensions: 13x8
    Bathroom
    • Features: Floor Covering: Marble, Wall Covering: None
    • Level: Main
    • Area: 30
    • Dimensions: 6x5
    Dining room
    • Features: Floor Covering: Wood, Wall Covering: Some
    • Level: Main
    • Area: 126
    • Dimensions: 14x9
    Kitchen
    • Features: Floor Covering: Wood, Wall Covering: None
    • Level: Main
    • Area: 130
    • Dimensions: 13x10
    Living room
    • Features: Floor Covering: Wood, Wall Covering: Some
    • Level: Main
    • Area: 312
    • Dimensions: 26x12
    Heating
    • Forced Air, Heat Pump, Electric
    Cooling
    • Central Air, Electric, Heat Pump
    Appliances
    • Included: Humidifier, Dishwasher, Disposal, Dryer, Microwave, Range Hood, Gas Range, Gas Oven, Refrigerator, Washer, Electric Water Heater
    • Laundry: Main Level, In Unit, Washer Hookup
    Features
    • Double Vanity, Separate Shower, Elevator, Storage, High Speed Internet, Dining/Living Room Combo, Bookcases, Coffered Ceiling(s), Open Floorplan, Special Millwork, Walk-In Closet(s), Custom Cabinetry, Granite Counters, Entrance Foyer
    • Flooring: Carpet, Hardwood
    • Windows: Window Treatments, Insulated Windows
    • Basement: Storage Space
    • Has fireplace: No
    • Fireplace features: None
    Interior area
    • Total structure area: 1,236
    • Total interior livable area: 1,236 sqft
    • Finished area above ground: 1,236
    • Finished area below ground: 0

    Property

    Parking
    • Total spaces: 2
    • Parking features: RV Access/Parking, Additional Parking, Assigned, Garage, Garage Door Opener, Off Street, Secured, Storage
    • Garage spaces: 2
    Features
    • Levels: One
    • Patio & porch: Patio
    • Pool features: In Ground
    Lot
    • Features: Corner Lot, Near Public Transit
    Details
    • Parcel number: 38820004090
    • Special conditions: Standard

    Construction

    Type & style
    • Home type: Condo
    • Architectural style: Historic,Ranch,High-Rise-4+ Stories
    • Property subtype: Condominium
    Materials
    • Brick
    Condition
    • Updated/Remodeled
    • New construction: No
    • Year built: 1928

    Utilities & green energy

    • Sewer: Public Sewer
    • Water: Public
    • Utilities for property: Underground Utilities

    Community & HOA

    Community
    • Features: Clubhouse, Street Lights
    • Security: Smoke Detector(s)
    • Subdivision: Park Plaza Residential Condo
    HOA
    • Amenities included: Association Management, Resident Management
    • Services included: Clubhouse, Doorperson, Insurance, Maintenance Grounds, Pool, Receptionist, Security, Sewer, Snow Removal, Trash, Water
    • HOA fee: $799 monthly
    Location
    • Region: Saint Louis

    Financial & listing details

    • Price per square foot: $6/sqft
    • Tax assessed value: $6,920
    • Annual tax amount: $8,895
    • Date on market: 4/12/2023
    • Cumulative days on market: 75 days
    • Listing terms: Cash,Conventional
    • Ownership: Private

    Price history

    DateEventPrice
    7/27/2023Sold--
    Source: MARIS #23019542 Report a problem
    6/26/2023Pending sale$559,900$453/sqft
    Source: MARIS #23019542 Report a problem
    5/24/2023Contingent$559,900$453/sqft
    Source: MARIS #23019542 Report a problem
    4/12/2023Listed for sale$559,900+3.7%$453/sqft
    Source: MARIS #23019542 Report a problem
    9/21/2021Listing removed--
    Source: MARIS #21037480 Report a problem
    9/16/2021Contingent$539,900$437/sqft
    Source: MARIS #21037480 Report a problem
    6/4/2021Listed for sale$539,900$437/sqft
    Source: MARIS #21037480 Report a problem
    3/1/2013Sold--
    Source: MARIS #13004709 Report a problem

    Public tax history

    YearProperty taxesTax assessment
    2015$583 +1.4%$6,920 +1.6%
    2014$574 $6,810 +1.6%
    2013$574 $6,700 +0.4%
    2012-- $6,670 -1.9%
    2011-- $6,800 -2.2%
    2010-- $6,950
    2009$179 $6,950
    Find assessor info on the county website

    Neighborhood: Central West End

    Nearby schools

    GreatSchools rating
    Schools provided by the listing agent
    • Elementary: Adams Elem.
    • Middle: L'Ouverture Middle
    • High: Roosevelt High

    Source: MARIS. This data may not be complete. We recommend contacting the local school district to confirm school assignments for this home.