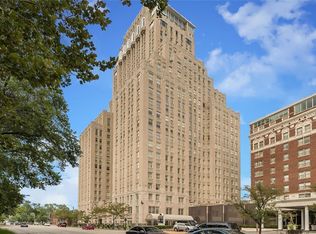
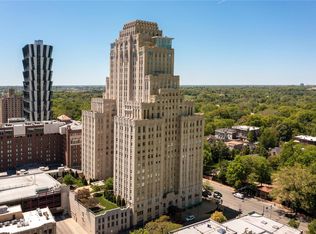
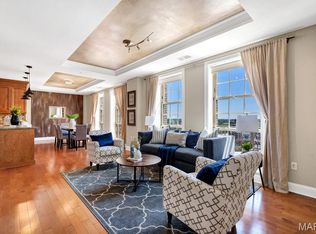
Welcome to your new lifestyle at The Chase Residences, where luxury, convenience, and elegance converge to create an unparalleled living experience. This 1,264-SF 1-bedroom condo has been recently painted, & has a view overlooking Maryland Plaza with its' fountain & popular cafes. Kitchen features expansive storage & Thermador appliances. The primary bedroom is an owner's retreat which has been expanded for comfort & additional storage. The primary bath is a sanctuary of relaxation, featuring a quartz vanity, stone floors, & a separate shower/soaking tub. One can enjoy all of the perks and benefits which owners of much larger units at the Private Residences enjoy, but for only 33% to 50% of the monthly fees and real estate taxes! Some of these shared benefits: access to the pool and gym, 3rd-fl terrace with gas fireplace with 2 Wolf grills, a dog-walking area, 2 garage spaces, valet parking, Community room, a bike room, storage locker, and a lobby reception desk. Location: City, End Unit, Upper Level
Closed
Listed by: Coldwell Banker Realty - Gundaker • Amy Mittelstadt • Contact: 314-566-3098
Bought with: Compass Realty Group
Price Unknown
232 N Kingshighway Blvd APT 1010, Saint Louis, MO 63108
1beds
1,264sqft
Condominium
Built in 1928
-- sqft lot
$-- Zestimate®
$--/sqft
$1,764 Estimated rent
Home value
Not available
Estimated sales range
Not available
$1,764/mo
Zestimate® history
Owner options
List your home for rent
$1,764/mo
Rent Zestimate®
Find your next renter with Zillow Rental Manager. Plus, with online applications, you can quickly screen prospective tenants – for free.
$1,764/mo
Rent Zestimate®
Refinance and save
$850/mo
Est. payment
Refinancing to a lower rate could help reduce your monthly payments and save thousands over the life of the loan.
$850/mo
Est. payment
Explore your selling options
Work with a Zillow partner agent
Leverage their expertise and Zillow's premium Showcase listings to get your home seen by more buyers.
Get startedList with your own agent
Get your home in front of millions of buyers by listing it on Zillow.
Learn how to do itSell it yourself
Take full control of how buyers see your home on Zillow by listing For Sale by Owner (FSBO).
List your homeWhat's special
Dog-walking areaExpansive storageValet parkingStorage lockerGas fireplaceBike roomStone floors
Zillow last checked:
Listing updated:
Listed by:
Amy Mittelstadt 314-566-3098,
Coldwell Banker Realty - Gundaker
Bought with:
Jessica G Wallace, 2014009931
Compass Realty Group
Source: MARIS,MLS#: 24011068 Originating MLS: St. Louis Association of REALTORS
Originating MLS: St. Louis Association of REALTORSFacts & features
Interior
Bedrooms & bathrooms
- Bedrooms: 1
- Bathrooms: 2
- Full bathrooms: 1
- 1/2 bathrooms: 1
- Main level bathrooms: 2
- Main level bedrooms: 1
Primary bedroom
- Features: Floor Covering: Wood Engineered, Wall Covering: Some
- Level: Main
- Area: 238
- Dimensions: 17x14
Primary bathroom
- Features: Floor Covering: Marble, Wall Covering: None
- Level: Main
- Area: 117
- Dimensions: 13x9
Dining room
- Features: Floor Covering: Wood Engineered, Wall Covering: Some
- Level: Main
- Area: 130
- Dimensions: 13x10
Kitchen
- Features: Floor Covering: Wood Engineered, Wall Covering: None
- Level: Main
- Area: 143
- Dimensions: 13x11
Living room
- Features: Floor Covering: Wood Engineered, Wall Covering: Some
- Level: Main
- Area: 182
- Dimensions: 14x13
Office
- Features: Floor Covering: Wood Engineered, Wall Covering: Some
- Level: Main
- Area: 169
- Dimensions: 13x13
Other
- Features: Floor Covering: Carpeting, Wall Covering: None
- Level: Main
- Area: 63
- Dimensions: 9x7
Heating
- Forced Air, Heat Pump, Electric
Cooling
- Central Air, Electric, Heat Pump
Appliances
- Included: Dishwasher, Disposal, Dryer, Microwave, Gas Range, Gas Oven, Refrigerator, Washer
- Laundry: Washer Hookup, Main Level
Features
- Kitchen/Dining Room Combo, Elevator, High Speed Internet, High Ceilings, Coffered Ceiling(s), Walk-In Closet(s), Lever Faucets, Tub, Breakfast Bar, Custom Cabinetry, Granite Counters, Entrance Foyer
- Flooring: Hardwood
- Doors: Panel Door(s)
- Windows: Window Treatments, Insulated Windows
- Basement: None,Concrete,Storage Space
- Has fireplace: No
- Fireplace features: None
Interior area
- Total structure area: 1,264
- Total interior livable area: 1,264 sqft
- Finished area above ground: 1,264
Property
Parking
- Total spaces: 2
- Parking features: RV Access/Parking, Assigned, Attached, Garage, Garage Door Opener
- Attached garage spaces: 2
Features
- Levels: One
- Exterior features: No Step Entry
- Pool features: In Ground
Lot
- Dimensions: Parking #203 & York 16
- Features: Near Public Transit
Details
- Parcel number: 38820004150
- Special conditions: Standard
Construction
Type & style
- Home type: Condo
- Architectural style: Historic,Traditional,High-Rise-4+ Stories,Garden
- Property subtype: Condominium
Materials
- Brick
Condition
- Year built: 1928
Utilities & green energy
- Sewer: Public Sewer
- Water: Public
- Utilities for property: Underground Utilities
Community & HOA
Community
- Features: Clubhouse, Fitness Center
- Security: Security Lights
- Subdivision: Park Plaza Residential Condo
HOA
- Amenities included: Association Management
- Services included: Clubhouse, Insurance, Maintenance Grounds, Maintenance Parking/Roads, Pool, Receptionist, Sewer, Trash, Water
- HOA fee: $850 monthly
Location
- Region: Saint Louis
Financial & listing details
- Tax assessed value: $7,060
- Annual tax amount: $8,749
- Date on market: 3/12/2024
- Cumulative days on market: 32 days
- Listing terms: Cash,Other
- Ownership: Private
Price history
| Date | Event | Price |
|---|---|---|
| 4/18/2024 | Sold | -- |
Source:  MARIS #24011068 Report a problem MARIS #24011068 Report a problem | ||
| 4/13/2024 | Pending sale | $549,000$434/sqft |
Source: MARIS #24011068 Report a problem | ||
| 3/29/2024 | Contingent | $549,000$434/sqft |
Source: MARIS #24011068 Report a problem | ||
| 3/12/2024 | Listed for sale | $549,000-3.7%$434/sqft |
Source: MARIS #24011068 Report a problem | ||
| 3/4/2024 | Listing removed | -- |
Source: Zillow Rentals Report a problem | ||
| 12/17/2023 | Listed for rent | $3,100$2/sqft |
Source: Zillow Rentals Report a problem | ||
| 12/15/2023 | Listing removed | -- |
Source: MARIS #23053673 Report a problem | ||
| 9/9/2023 | Listed for sale | $570,000$451/sqft |
Source: MARIS #23053673 Report a problem | ||
Public tax history
| Year | Property taxes | Tax assessment |
|---|---|---|
| 2015 | $594 +1.6% | $7,060 +1.7% |
| 2014 | $585 | $6,940 +1.5% |
| 2013 | $585 | $6,840 +0.4% |
| 2012 | -- | $6,810 -1.9% |
| 2011 | -- | $6,940 -2.1% |
| 2010 | -- | $7,090 |
| 2009 | $185 | $7,090 |
Find assessor info on the county website
Neighborhood: Central West End
Nearby homes
- $--3 bd3 ba2k sqft232 N Kingshighway Blvd APT 908, Saint louis, MO 63108Sold
- $--2 bd3 ba1.7k sqft232 N Kingshighway Blvd APT 1409, Saint louis, MO 63108Sold
- $6,9201 bd2 ba1.2k sqft232 N Kingshighway Blvd APT 1002, Saint louis, MO 63108Off Market

- $--2 bd3 ba1.4k sqft232 N Kingshighway Blvd APT 1201, Saint louis, MO 63108Sold
- $--2 bd3 ba1.4k sqft232 N Kingshighway Blvd APT 1101, Saint Louis, MO 63108Sold
- $--2 bd3 ba1.7k sqft232 N Kingshighway Blvd APT 909, Saint louis, MO 63108Sold
- $--1 bd1 ba1k sqft232 N Kingshighway Blvd APT 1105, Saint louis, MO 63108Sold
- $--2 bd3 ba3.2k sqft232 N Kingshighway Blvd APT 1507, Saint louis, MO 63108Sold
Nearby schools
GreatSchools rating
- 2/10Adams Elementary SchoolGrades: PK-6Distance: 1.4 mi
- NASt. Louis Children's HospitalGrades: K-12Distance: 0.5 mi
- 1/10Roosevelt High SchoolGrades: 9-12Distance: 3.4 mi
Schools provided by the listing agent
- Elementary: Adams Elem.
- Middle: Long Middle Community Ed. Center
- High: Roosevelt High
Source: MARIS. This data may not be complete. We recommend contacting the local school district to confirm school assignments for this home.
- Missouri
- Saint Louis City
- Saint Louis
- 63108
- Central West End
- 232 N Kingshighway Blvd Apartment 1010
Nearby cities
Nearby neighborhoods
Nearby zip codes
Other Saint Louis Topics
