Outstanding corner unit w/beautiful views of Forest Park at the Chase!1 bed,1 bath,1,056sqft & secure parking(2).Entry foyer w/grasscloth wallpaper,porcelain floors & coffered ceiling lead to open floor plan featuring updated kitchen w/drawer dishwasher(2023),custom cabinets/backsplash,5-burner gas range,stainless hood,granite counter,breakfast bar,refinished hardwoods & recessed/pendant lighting.Dining area/living room w/built-in cabinetry,coffered grasscloth ceiling,recessed lighting & amazing views.Dry bar w/dual wine centers.Primary bedroom w/coffered ceiling,new carpet & custom walk-in closet.Luxury bath w/raised vanity w/stone countertop,marble floor,shower surround & jet tub.In-unit Bosch washer/dryer.New window shades,interior storm windows,ceiling lights,fixtures & lever door handles.Amenities:green terrace w/gas fireplace,2 Wolf gas grills,community room w/full kitchen,valet parking, concierge,on-sight security,storage area,bike room,3 restaurants,movie theater & heated pool! Location: Corner Location
Closed
Listed by: Coldwell Banker Realty - Gundaker • Kenny Reinhold • Contact: 314-724-7932
Bought with: Dielmann Sotheby's International Realty
Price Unknown
232 N Kingshighway Blvd APT 1105, Saint Louis, MO 63108
1beds
1,056sqft
Condominium
Built in 1928
-- sqft lot
$-- Zestimate®
$--/sqft
$1,299 Estimated rent
Home value
Not available
Estimated sales range
Not available
$1,299/mo
Zestimate® history
Owner options
List your home for rent
$1,299/mo
Rent Zestimate®
Find your next renter with Zillow Rental Manager. Plus, with online applications, you can quickly screen prospective tenants – for free.
$1,299/mo
Rent Zestimate®
Refinance and save
$717/mo
Est. payment
Refinancing to a lower rate could help reduce your monthly payments and save thousands over the life of the loan.
$717/mo
Est. payment
Explore your selling options
Work with a Zillow partner agent
Leverage their expertise and Zillow's premium Showcase listings to get your home seen by more buyers.
Get startedList with your own agent
Get your home in front of millions of buyers by listing it on Zillow.
Learn how to do itSell it yourself
Take full control of how buyers see your home on Zillow by listing For Sale by Owner (FSBO).
List your homeWhat's special
Zillow last checked:
Listing updated:
Listed by:
Kenny Reinhold 314-724-7932,
Coldwell Banker Realty - Gundaker,
Kenny Reinhold 314-724-7932,
Coldwell Banker Realty - Gundaker
Bought with:
Michael M Weiss, 2003028923
Dielmann Sotheby's International Realty
Source: MARIS,MLS#: 25028605 Originating MLS: St. Louis Association of REALTORS
Originating MLS: St. Louis Association of REALTORSFacts & features
Interior
Bedrooms & bathrooms
- Bedrooms: 1
- Bathrooms: 1
- Full bathrooms: 1
- Main level bathrooms: 1
- Main level bedrooms: 1
Bedroom
- Features: Floor Covering: Carpeting, Wall Covering: None
- Level: Main
- Area: 169
- Dimensions: 13x13
Bathroom
- Features: Floor Covering: Marble
- Level: Main
- Area: 96
- Dimensions: 12x8
Dining room
- Features: Floor Covering: Wood Engineered, Wall Covering: Some
- Level: Main
- Area: 105
- Dimensions: 15 x 7
Kitchen
- Features: Floor Covering: Wood Engineered, Wall Covering: Some
- Level: Main
- Area: 150
- Dimensions: 15 x 10
Living room
- Features: Floor Covering: Wood Engineered, Wall Covering: Some
- Level: Main
- Area: 320
- Dimensions: 20 x 16
Heating
- Forced Air, Heat Pump, Electric
Cooling
- Electric, Geothermal, Heat Pump
Appliances
- Included: Gas Cooktop, Dishwasher, Disposal, Dryer, Exhaust Fan, Ice Maker, Oven, Range Hood, Gas Range, Refrigerator, Washer, Electric Water Heater
- Laundry: Washer Hookup, In Unit, Main Level
Features
- Elevator, Storage, High Speed Internet, Dining/Living Room Combo, Coffered Ceiling(s), Open Floorplan, Special Millwork, Walk-In Closet(s), Breakfast Bar, Kitchen Island, Custom Cabinetry, Solid Surface Countertop(s), Tub, Separate Shower, Entrance Foyer
- Flooring: Carpet, Hardwood
- Windows: Aluminum Frames, Insulated Windows, Screens, Window Treatments
- Basement: Concrete,Storage Space
- Has fireplace: No
Interior area
- Total structure area: 1,056
- Total interior livable area: 1,056 sqft
- Finished area above ground: 1,056
Property
Parking
- Total spaces: 2
- Parking features: Additional Parking, Assigned, Attached, Basement, Common, Concrete, Garage, Garage Door Opener, Guest, Heated Garage, Lighted, Off Street, On Site, Private, Secured, Underground, Valet
- Attached garage spaces: 2
Accessibility
- Accessibility features: Accessible Entrance
Features
- Levels: Three Or More
- Patio & porch: Patio
- Exterior features: Built-in Barbecue, Courtyard, Outdoor Grill
- Pool features: Heated, In Ground, Outdoor Pool, Pool Cover
Lot
- Dimensions: Storage #147
- Features: Corner Lot, Few Trees, Landscaped, Level, Near Public Transit
Details
- Parcel number: 38820004200
Construction
Type & style
- Home type: Condo
- Architectural style: Historic,High-Rise-4+ Stories,Other
- Property subtype: Condominium
- Attached to another structure: Yes
Materials
- Concrete
Condition
- Updated/Remodeled
- New construction: No
- Year built: 1928
Utilities & green energy
- Sewer: Public Sewer
- Water: Public
- Utilities for property: Underground Utilities
Community & HOA
Community
- Security: Building Security, Carbon Monoxide Detector(s), Closed Circuit Camera(s), Fire Alarm, Fire Escape, Fire Sprinkler System, Firewall(s), Key Card Entry, Prewired, Secured Garage/Parking, Security Lights, Smoke Detector(s)
- Subdivision: Park Plaza Residential Condo
HOA
- Has HOA: Yes
- Amenities included: Barbecue, Clubhouse, Concierge, Dog Park, Elevator(s), Meeting Room, Parking, Party Room, Pool, Recreation Facilities, Resident Management, Security, Service Elevator(s), Storage
- Services included: Doorperson, Gas, Hot Water, Insurance, Maintenance Grounds, Maintenance Parking/Roads, Common Area Maintenance, Exterior Maintenance, Pool Maintenance, Management, Pool, Receptionist, Recreational Facilities, Roof, Security, Sewer, Snow Removal, Trash, Water
- HOA fee: $717 monthly
- HOA name: Residences at the Chase Park Plaza
Location
- Region: Saint Louis
Financial & listing details
- Tax assessed value: $5,890
- Annual tax amount: $7,913
- Date on market: 5/9/2025
- Cumulative days on market: 4 days
- Listing terms: Cash,Conventional,Other
- Ownership: Private
Price history
| Date | Event | Price |
|---|---|---|
| 6/16/2025 | Sold | -- |
Source:  MARIS #25028605 Report a problem MARIS #25028605 Report a problem | ||
| 5/14/2025 | Pending sale | $570,000$540/sqft |
Source: MARIS #25028605 Report a problem | ||
| 5/9/2025 | Listed for sale | $570,000+35.1%$540/sqft |
Source: MARIS #25028605 Report a problem | ||
| 9/13/2017 | Listing removed | $2,899$3/sqft |
Source: West End Mngmt & Leasing Srvs #17048075 Report a problem | ||
| 8/15/2017 | Listed for rent | $2,899$3/sqft |
Source: West End Mngmt & Leasing Srvs #17048075 Report a problem | ||
| 8/7/2017 | Listing removed | $422,000$400/sqft |
Source: Coldwell Banker Gundaker - Ladue / Clayton #17024461 Report a problem | ||
| 4/18/2017 | Price change | $422,000-6%$400/sqft |
Source: Coldwell Banker Gundaker - Ladue / Clayton #17024461 Report a problem | ||
| 3/28/2017 | Listed for sale | $449,000-0.2%$425/sqft |
Source: Coldwell Banker Gundaker - Ladue / Clayton #17024461 Report a problem | ||
| 12/16/2015 | Listing removed | $449,900$426/sqft |
Source: RE/MAX Results #15053831 Report a problem | ||
| 9/21/2015 | Listed for sale | $449,900$426/sqft |
Source: RE/MAX Results #15053831 Report a problem | ||
Public tax history
| Year | Property taxes | Tax assessment |
|---|---|---|
| 2015 | $496 +1.4% | $5,890 +1.6% |
| 2014 | $489 | $5,800 +1.6% |
| 2013 | $489 | $5,710 +0.4% |
| 2012 | -- | $5,690 -1.9% |
| 2011 | -- | $5,800 -2.2% |
| 2010 | -- | $5,930 |
| 2009 | $445 | $5,930 |
Find assessor info on the county website
Neighborhood: Central West End
Nearby homes
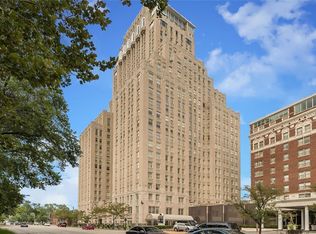
- $--3 bd3 ba2k sqft232 N Kingshighway Blvd APT 908, Saint louis, MO 63108Sold
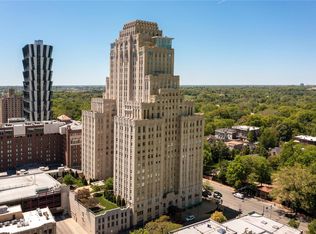
- $--2 bd3 ba1.7k sqft232 N Kingshighway Blvd APT 1409, Saint louis, MO 63108Sold
- $6,9201 bd2 ba1.2k sqft232 N Kingshighway Blvd APT 1002, Saint louis, MO 63108Off Market

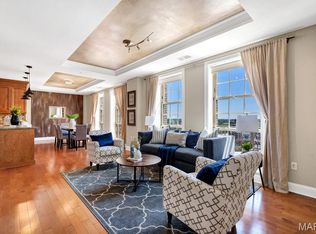
- $--2 bd3 ba1.4k sqft232 N Kingshighway Blvd APT 1201, Saint louis, MO 63108Sold
- $--2 bd3 ba1.4k sqft232 N Kingshighway Blvd APT 1101, Saint Louis, MO 63108Sold
- $--2 bd3 ba1.7k sqft232 N Kingshighway Blvd APT 909, Saint louis, MO 63108Sold
- $--2 bd3 ba3.2k sqft232 N Kingshighway Blvd APT 1507, Saint louis, MO 63108Sold
- $--1 bd2 ba1.2k sqft232 N Kingshighway Blvd APT 1010, Saint louis, MO 63108Sold
Nearby schools
GreatSchools rating
- 2/10Adams Elementary SchoolGrades: PK-6Distance: 1.4 mi
- 3/10Long Middle Community Ed. CenterGrades: 6-8Distance: 4.4 mi
- 1/10Roosevelt High SchoolGrades: 9-12Distance: 3.4 mi
Schools provided by the listing agent
- Elementary: Adams Elem.
- Middle: L'Ouverture Middle
- High: Roosevelt High
Source: MARIS. This data may not be complete. We recommend contacting the local school district to confirm school assignments for this home.
- Missouri
- Saint Louis City
- Saint Louis
- 63108
- Central West End
- 232 N Kingshighway Blvd Apartment 1105
Nearby cities
Nearby neighborhoods
Nearby zip codes
Other Saint Louis Topics
