Skip main navigation
Sold for $142,000
  • $142,000

    232 S Highland St APT 809, Memphis, TN 38111

    2beds
    1,054sqft
    Condominium
    Built in 1969
    -- sqft lot
    $140,700 Zestimate®
    $135/sqft
    $1,390 Estimated rent

    Home value

    $140,700

    $131,000 - $152,000

    $1,390/mo

    Zestimate® history
    Loading
    Loading...

    Owner options

    List your home for rent

    $1,390/mo

    Rent Zestimate®

    Find your next renter with Zillow Rental Manager. Plus, with online applications, you can quickly screen prospective tenants – for free.

    Learn more

    $1,390/mo

    Rent Zestimate®

    Refinance and save

    $933/mo

    Est. payment

    Refinancing to a lower rate could help reduce your monthly payments and save thousands over the life of the loan.

    See today's rates

    $933/mo

    Est. payment

    Explore your selling options

    Work with a Zillow partner agent

    Leverage their expertise and Zillow's premium Showcase listings to get your home seen by more buyers.

    Get started

    List with your own agent

    Get your home in front of millions of buyers by listing it on Zillow.

    Learn how to do it

    Sell it yourself

    Take full control of how buyers see your home on Zillow by listing For Sale by Owner (FSBO).

    List your home

    What's special

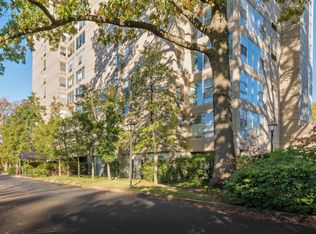
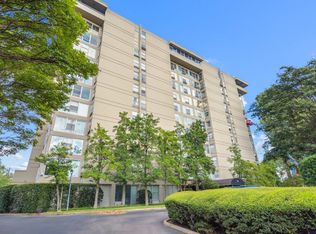
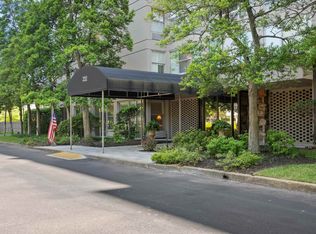
    Chic and stylish, describes this 2 bed, 2 bath corner condo located in an elegant high-rise in the heart of the city, just minutes from the University of Memphis campus, shopping, and top restaurants. Beautifully renovated, it features a new kitchen, upgraded light fixtures, and elegant bathrooms that could be straight out of Better Homes and Gardens. The open-concept living and dining area boasts built-in bookshelves, hardwood floors, and cafe curtains that frame abundant windows, filling the space with natural light and offering serene views of mature trees. Both bedrooms are generously sized, and the bathrooms include finishes typically found in higher-end homes. The primary bath offers a luxurious separate shower. Impeccably maintained grounds, secure, limited access with someone manning the front desk/lobby 24/7 and impressive amenities—workout area, pool, and community spaces—make this condo an exceptional find.

    Zillow last checked:

    Listing updated:

    Listed by:

    Amanda M Lott,

    BHHS McLemore & Co., Realty,

    Carol Lott,

    BHHS McLemore & Co., Realty

    Bought with:

    Amanda M Lott

    BHHS McLemore & Co., Realty

    Carol Lott

    BHHS McLemore & Co. Realty

    Source: MAAR,MLS#: 10194478MLS Logo

    Facts & features

    Interior

    Bedrooms & bathrooms
    • Bedrooms: 2
    • Bathrooms: 2
    • Full bathrooms: 2
    Primary bedroom
    • Features: Walk-In Closet(s), Smooth Ceiling, Carpet
    • Level: First
    • Area: 176
    • Dimensions: 11 x 16
    Bedroom 2
    • Features: Shared Bath, Smooth Ceiling, Hardwood Floor
    • Level: First
    • Area: 144
    • Dimensions: 12 x 12
    Primary bathroom
    • Features: Separate Shower, Smooth Ceiling, Tile Floor, Full Bath
    Dining room
    • Area: 130
    • Dimensions: 13 x 10
    Kitchen
    • Features: Updated/Renovated Kitchen, Eat-in Kitchen
    • Area: 112
    • Dimensions: 8 x 14
    Living room
    • Features: LR/DR Combination
    • Area: 182
    • Dimensions: 13 x 14
    Den
    • Dimensions: 0 x 0
    Heating
    • Baseboard, Common Heat System
    Cooling
    • Common Cooling System
    Appliances
    • Included: Electric Water Heater, Vent Hood/Exhaust Fan, Range/Oven, Disposal, Dishwasher, Microwave
    • Laundry: Common Area
    Features
    • All Bedrooms Down, Primary Down, Renovated Bathroom, Full Bath Down, Smooth Ceiling, Walk-In Closet(s), Trash Chute
    • Flooring: Part Hardwood, Part Carpet, Tile
    • Windows: Aluminum Frames, Window Treatments
    • Has fireplace: No
    • Common walls with other units/homes: End Unit
    Interior area
    • Total interior livable area: 1,054 sqft

    Property

    Parking
    • Total spaces: 1
    • Parking features: Gated, Gate Clickers, Parking Lot, Assigned, Guest
    • Covered spaces: 1
    Features
    • Stories: 1
    • Exterior features: Courtyard, Sidewalks
    • Has private pool: Yes
    • Pool features: Pool Cleaning Equipment, Community, In Ground
    • Fencing: Wrought Iron,Iron Fence
    Lot
    • Size: 2.68 Acres
    • Dimensions: 338.70/259.9 x 396.64/390
    • Features: Some Trees, Level, Professionally Landscaped, Well Landscaped Grounds
    Details
    • Parcel number: 044055 A00070

    Construction

    Type & style
    • Home type: Condo
    • Architectural style: Traditional
    • Property subtype: Condominium
    • Attached to another structure: Yes
    Materials
    • Stucco
    • Foundation: Slab
    Condition
    • New construction: No
    • Year built: 1969

    Utilities & green energy

    • Sewer: Public Sewer
    • Water: Public

    Community & HOA

    Community
    • Features: Recreation Facilities, Fitness Center, Clubhouse w/ Kitchen, Guest Rm Available
    • Security: Limited Access, Full Time Guard Service
    • Subdivision: Edinborough Condominiums The
    HOA
    • Services included: Water/Sewer, Trash, Maintenance Structure, Maintenance Grounds, Management Fees, Exterior Insurance, Reserve Fund, Parking
    Location
    • Region: Memphis

    Financial & listing details

    • Price per square foot: $135/sqft
    • Tax assessed value: $135,300
    • Annual tax amount: $1,420
    • Price range: $142K - $142K
    • Date on market: 4/17/2025
    • Cumulative days on market: 5 days
    • Listing terms: Conventional

    Price history

    DateEventPrice
    5/15/2025Sold$142,000-5.3%$135/sqft
    Source: MAAR #10194478 Report a problem
    4/22/2025Pending sale$150,000$142/sqft
    Source: MAAR #10194478 Report a problem
    4/17/2025Listed for sale$150,000+43.5%$142/sqft
    Source: MAAR #10194478 Report a problem
    3/16/2021Sold$104,500-0.4%$99/sqft
    Source: MAAR #10092368 Report a problem
    1/25/2021Listed for sale$104,900+90.7%$100/sqft
    Source: MAAR #10092368 Report a problem
    1/9/2017Sold$55,000+45.8%$52/sqft
    Source: MAAR #9991172 Report a problem
    3/5/2009Sold$37,712-47.6%$36/sqft
    Source: Public Record Report a problem
    3/8/2000Sold$72,000$68/sqft
    Source: Public Record Report a problem

    Public tax history

    YearProperty taxesTax assessment
    2025$2,853 +100.8%$54,120 +150.8%
    2024$1,421 +8.1%$21,575
    2023$1,314 $21,575
    2022-- $21,575
    2021-- $21,575 +33.8%
    2020$515 $16,125
    2019$515 -21.1%$16,125
    2018$653 -45.1%$16,125
    2017$1,190 +127%$16,125 +4.5%
    2016$524 -11.1%$15,425
    2014$590 $15,425
    2013-- $15,425 -16.6%
    2012-- $18,500
    2011-- $18,500
    2010-- $18,500
    2009-- $18,500 +13.8%
    2008-- $16,250
    2007-- $16,250
    2006-- $16,250
    2005-- $16,250 +6.9%
    2004-- $15,200
    2003-- $15,200
    2002-- $15,200
    2001-- $15,200 +25.4%
    2000-- $12,125
    Find assessor info on the county website

    Neighborhood: Colonial-Yorkshire

    Nearby schools

    GreatSchools rating
    Sell for more on Zillow
    Get a Zillow Showcase℠ listing at no additional cost and you could sell for .
    $140,700
    2% more
    +$2,814
    With Zillow Showcase(estimated)
    $143,514
    Sell for more on Zillow
    Get a Zillow Showcase℠ listing at no additional cost and you could sell for .
    $140,700
    2% more
    +$2,814
    With Zillow Showcase(estimated)
    $143,514