LEASED LOT $99 FOR THE ENTIRE YEAR!!! Space abounds in this partially furnished 2-bedroom, 2-bath home that offers the perfect blend of affordability, comfort, and Florida sunshine in one of the area’s most desirable WATERFRONT communities with direct GULF ACCESS via the Myakka River. Nicely updated with new vinyl flooring, freshly painted throughout, new water heater, plenty of storage, and both baths have been completely updated. The vapor barrier and insulation has been inspected, replaced and updated as needed to include the tiedowns. The screened lanai feels instantly welcoming, and adds extra space for casual dining, or relaxing with friends. Outside, sit in the sun on the front patio and enjoy your morning coffee or afternoon tea. The extra storage plus washer and dryer in the shed. Harbor Cove’s lifestyle is truly unmatched. The two-story clubhouse overlooking the 90-slip marina is the heart of the community, hosting dances, trivia nights, entertainment shows, card games, billiards, picnics, and more. The occasional food truck and vegetable market visits are a treat and very convenient. Residents enjoy two swimming pools, a hot tub, fitness room, tennis and pickleball, bocce, shuffleboard, and even an optional woodworking shop. With boat slips available for a minor fee, you can cruise miles of scenic waterways and enjoy some truly great fishing along the way. With beaches, golf, restaurants, Costco, retail shops, and quality medical services all nearby, this is the perfect place to enjoy an active, social, and relaxed Florida lifestyle.
Pending
$135,000
232 Trailorama Dr, North Port, FL 34287
2beds
1,152sqft
Mobile Home
Built in 1976
3,751 Square Feet Lot
$-- Zestimate®
$117/sqft
$8/mo HOA
What's special
Freshly painted throughoutNew water heaterPlenty of storage
- 128 days |
- 152 |
- 6 |
Zillow last checked:
Listing updated:
Listed by:
Tess Schofield 941-661-5702,
BISHOP WEST REAL ESTATE LLC 941-315-7766
Source: Stellar MLS,MLS#: N6143445 Originating MLS: Venice
Originating MLS: Venice
Facts & features
Interior
Bedrooms & bathrooms
- Bedrooms: 2
- Bathrooms: 2
- Full bathrooms: 2
Primary bedroom
- Features: Built-in Closet
- Level: First
- Area: 154 Square Feet
- Dimensions: 11x14
Bedroom 2
- Features: Built-in Closet
- Level: First
- Area: 110 Square Feet
- Dimensions: 10x11
Kitchen
- Features: Kitchen Island
- Level: First
- Area: 140 Square Feet
- Dimensions: 14x10
Living room
- Level: First
- Area: 240 Square Feet
- Dimensions: 20x12
Heating
- Central
Cooling
- Central Air
Appliances
- Included: Dryer, Range, Washer
- Laundry: Electric Dryer Hookup, Other, Washer Hookup
Features
- Living Room/Dining Room Combo, Open Floorplan, Thermostat, Walk-In Closet(s)
- Flooring: Laminate
- Has fireplace: No
Interior area
- Total structure area: 1,794
- Total interior livable area: 1,152 sqft
Property
Parking
- Total spaces: 1
- Parking features: Driveway
- Carport spaces: 1
- Has uncovered spaces: Yes
Features
- Levels: One
- Stories: 1
- Patio & porch: Deck, Patio, Screened
- Exterior features: Other
- On waterfront: Yes
- Waterfront features: Waterfront
Lot
- Size: 3,751 Square Feet
Details
- Additional structures: Shed(s), Storage, Workshop
- Parcel number: 0790013099
- Zoning: RMH
- Special conditions: None
Construction
Type & style
- Home type: MobileManufactured
- Property subtype: Mobile Home
Materials
- Metal Siding
- Foundation: Stem Wall
- Roof: Roof Over
Condition
- Completed
- New construction: No
- Year built: 1976
Utilities & green energy
- Sewer: Public Sewer
- Water: Public
- Utilities for property: Electricity Connected, Public
Community & HOA
Community
- Features: Boat Slip, Community Boat Ramp, Dock, Fishing, Marina, Private Boat Ramp, River, Water Access, Waterfront, Buyer Approval Required, Clubhouse, Deed Restrictions, Fitness Center, Golf Carts OK, Pool
- Pet fee: $0 monthly
- Senior community: Yes
- Subdivision: HARBOR COVE
HOA
- Has HOA: Yes
- Amenities included: Optional Additional Fees, Pool, Recreation Facilities, Shuffleboard Court, Spa/Hot Tub, Storage, Tennis Court(s)
- Services included: Community Pool, Recreational Facilities
- HOA fee: $8 monthly
- HOA name: Wayne Schofield
- HOA phone: 941-426-2806
Location
- Region: North Port
Financial & listing details
- Price per square foot: $117/sqft
- Tax assessed value: $44,900
- Annual tax amount: $1,054
- Date on market: 3/17/2026
- Cumulative days on market: 128 days
- Listing terms: Cash
- Ownership: Leasehold
- Total actual rent: 0
- Electric utility on property: Yes
- Road surface type: Asphalt
- Body type: Double Wide

Tess Schofield
(941) 661-5702
By pressing Contact Agent, you agree that the real estate professional identified above may call/text you about your search, which may involve use of automated means and pre-recorded/artificial voices. You don't need to consent as a condition of buying any property, goods, or services. Message/data rates may apply. You also agree to our Terms of Use. Zillow does not endorse any real estate professionals. We may share information about your recent and future site activity with your agent to help them understand what you're looking for in a home.
Estimated market value
Not available
Estimated sales range
Not available
Not available
Price history
| Date | Event | Price |
|---|---|---|
| 7/23/2026 | Pending sale | $135,000$117/sqft |
Source:  Stellar MLS #N6143445 Report a problem Stellar MLS #N6143445 Report a problem | ||
| 3/17/2026 | Listed for sale | $135,000$117/sqft |
Source: Stellar MLS #N6143445 Report a problem | ||
| 3/14/2026 | Listing removed | -- |
Source: Owner Report a problem | ||
| 2/18/2026 | Listed for sale | $135,000+203.4%$117/sqft |
Source: Owner Report a problem | ||
| 4/1/2025 | Sold | $44,500-25.7%$39/sqft |
Source: Stellar MLS #A4637570 Report a problem | ||
| 3/10/2025 | Pending sale | $59,900$52/sqft |
Source: Stellar MLS #A4637570 Report a problem | ||
| 2/7/2025 | Listed for sale | $59,900$52/sqft |
Source: Stellar MLS #A4637570 Report a problem | ||
| 2/1/2025 | Pending sale | $59,900$52/sqft |
Source: Stellar MLS #A4637570 Report a problem | ||
| 1/25/2025 | Listed for sale | $59,900+1098%$52/sqft |
Source: Stellar MLS #A4637570 Report a problem | ||
| 9/1/1979 | Sold | $5,000$4/sqft |
Source: Agent Provided Report a problem | ||
Public tax history
| Year | Property taxes | Tax assessment |
|---|---|---|
| 2025 | $1,087 -25.3% | $44,900 -44.3% |
| 2024 | $1,455 +8.6% | $80,600 +3.1% |
| 2023 | $1,339 -7.7% | $78,200 -0.6% |
| 2022 | $1,451 +19.5% | $78,671 +10% |
| 2021 | $1,215 +2.4% | $71,519 +10% |
| 2020 | $1,186 +4.3% | $65,017 +10% |
| 2019 | $1,136 | $59,106 -9.6% |
| 2018 | $1,136 +11.4% | $65,400 +33.9% |
| 2017 | $1,020 +24.7% | $48,848 -14.5% |
| 2016 | $818 -12.6% | $57,100 +35.3% |
| 2015 | $936 +23.6% | $42,200 +22.3% |
| 2014 | $757 +3% | $34,500 |
| 2013 | $735 +3.9% | $34,500 +5.2% |
| 2012 | $707 -4.5% | $32,800 -8.6% |
| 2011 | $741 -11% | $35,900 -10.8% |
| 2010 | $832 -14.6% | $40,260 +10% |
| 2009 | $974 | $36,600 -34.9% |
| 2008 | $974 -14.9% | $56,200 -19% |
| 2007 | $1,145 | $69,400 -1.6% |
| 2006 | -- | $70,500 +69.9% |
| 2005 | -- | $41,500 +7.2% |
| 2004 | $823 -9.1% | $38,700 -9.8% |
| 2003 | $906 -1.4% | $42,900 +4.1% |
| 2002 | $919 +8.3% | $41,200 +1.5% |
| 2001 | $848 -3.1% | $40,600 -2.9% |
| 2000 | $876 | $41,800 |
Find assessor info on the county website
Monthly payment
Climate risks
Neighborhood: Warm Mineral Springs
Nearby schools
GreatSchools rating
- 5/10Glenallen Elementary SchoolGrades: PK-5Distance: 3 mi
- 8/10Heron Creek Middle SchoolGrades: 6-8Distance: 3.2 mi
- 3/10North Port High SchoolGrades: PK,9-12Distance: 3.5 mi
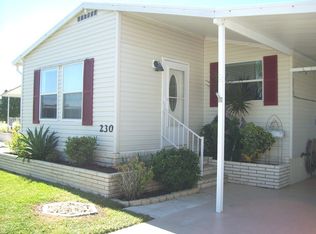
- $132,2002 bd2 ba960 sqft230 Trailorama Dr, North Port, FL 34287Off Market
- $5,000-- bd-- ba-- sqft234 Trailorama Dr, North Port, FL 34287Pending

- $165,2002 bd2 ba1k sqft233 Blackburn Blvd, North Port, FL 34287Off Market
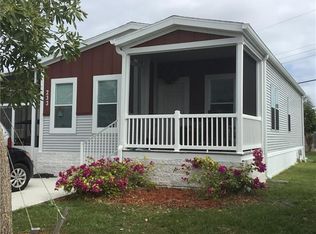
- $75,1001 bd1 ba552 sqft235 Blackburn Blvd, North Port, FL 34287Off Market
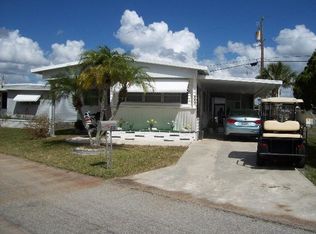
- $145,2002 bd2 ba1.1k sqft231 Blackburn Blvd, North Port, FL 34287Off Market
- $47,6001 bd1 ba684 sqft228 Trailorama Dr, North Port, FL 34287Off Market
- $---- bd-- ba-- sqft228 Trailorama Dr, North port, FL 34287Off Market
- $40,4001 bd1 ba672 sqft236 Trailorama Dr, North Port, FL 34287Off Market
Similar homes
- $134,0002 bd2 ba919 sqft140 Rarotonga Rd, North Port, FL 34287For Sale

 MLS ID #D6148151, Amy Nowicki, KELLER WILLIAMS ISLAND LIFE REAL ESTATE. Stellar MLS
 - $129,9002 bd2 ba1.2k sqft402 Chiquita, North Port, FL 34287For Sale
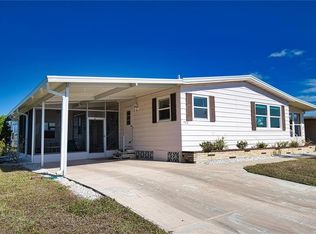 MLS ID #N6144190, Buck Settles, SETTLES REAL ESTATE LLC. Stellar MLS
 - $150,0002 bd2 ba1.2k sqft240 La Costa, North Port, FL 34287For Sale
 MLS ID #TB8521197, Tammie Schroder, LA CASA REAL ESTATE INC.. Stellar MLS
 - $134,5002 bd2 ba1.4k sqft314 Mariner Dr, North Port, FL 34287For Sale
 MLS ID #A4691954, Kimberly McGrath, COLDWELL BANKER SARASOTA CENT.. Stellar MLS
 - $129,5002 bd2 ba1.1k sqft322 Robalo, North Port, FL 34287For SaleMLS ID #TB8503634, Tammie Schroder, LA CASA REAL ESTATE INC.. Stellar MLS
- $129,0002 bd2 ba1.1k sqft522 Parkwood Ave, North Port, FL 34287For SaleMLS ID #N6143406, Tiffany Harris, PA, WHITE SANDS REALTY GROUP FL. Stellar MLS
- $140,0002 bd2 ba1k sqft618 Iglesia Dr, North Port, FL 34287For SaleMLS ID #TB8493528, Tammie Schroder, LA CASA REAL ESTATE INC.. Stellar MLS
- $144,0002 bd2 ba1.1k sqft424 Tarde Logo Cir, North Port, FL 34287For SaleMLS ID #TB8492886, Tammie Schroder, LA CASA REAL ESTATE INC.. Stellar MLS
- $135,8002 bd2 ba1.1k sqft6639 Vista Ln, North Port, FL 34287For SaleMLS ID #N6144767, Paula Spitler, COLDWELL BANKER REALTY. Stellar MLS
- $129,9002 bd2 ba1.4k sqft702 Blanca Cir, North Port, FL 34287For SaleMLS ID #TB8501209, Tammie Schroder, LA CASA REAL ESTATE INC.. Stellar MLS
- $145,0002 bd2 ba1.2k sqft716 Sanchez Cir, North Port, FL 34287For SaleMLS ID #TB8497659, Tammie Schroder, LA CASA REAL ESTATE INC.. Stellar MLS
- $130,0002 bd2 ba1.3k sqft670 El Tango, North Port, FL 34287For SaleMLS ID #TB8358993, Tammie Schroder, LA CASA REAL ESTATE INC.. Stellar MLS
- $128,0002 bd2 ba1.2k sqft533 Fleetwood St, North Port, FL 34287For SaleMLS ID #A4673821, Kimberly McGrath, COLDWELL BANKER SARASOTA CENT.. Stellar MLS
- $149,0002 bd2 ba864 sqft632 La Jolla Cir, North Port, FL 34287For SaleMLS ID #TB8512783, Tammie Schroder, LA CASA REAL ESTATE INC.. Stellar MLS
- $120,0002 bd2 ba1.1k sqft220 La Rosas, North Port, FL 34287For SaleMLS ID #TB8452818, Tammie Schroder, LA CASA REAL ESTATE INC.. Stellar MLS
- $125,0002 bd2 ba1.2k sqft658 La Sala, North Port, FL 34287For SaleMLS ID #TB8417347, Tammie Schroder, LA CASA REAL ESTATE INC.. Stellar MLS
- $124,9002 bd1 ba720 sqft512 Imperial Dr, North Port, FL 34287For SaleMLS ID #A4692809, Kimberly McGrath, COLDWELL BANKER SARASOTA CENT.. Stellar MLS
- $129,0002 bd2 ba1.3k sqft119 Lazy River Rd, North Port, FL 34287For SaleMLS ID #C7517298, Kirk DeVries, RE/MAX PALM REALTY. Stellar MLS
- $149,9002 bd2 ba1.5k sqft452 Sharks Point, North Port, FL 34287For SaleMLS ID #C7526864, April Emil, KW PEACE RIVER PARTNERS. Stellar MLS
- $120,0002 bd2 ba1.2k sqft666 Alvarado, North Port, FL 34287For SaleMLS ID #TB8326516, Tammie Schroder, LA CASA REAL ESTATE INC.. Stellar MLS
