New Price! Garage to be completed by closing. 6 CAR GARAGE SO EACH UNIT GETS A 2 CAR GARAGE! GARAGE IS 60 x 22 WITH 16 FOOT DOUBLE GARAGE DOORS! One of a kind all new construction triplex investment property opportunity in the high demand area of St Anthony Park. Close proximity to shopping, dining, public transport and the University Of Minnesota St Paul Campus!
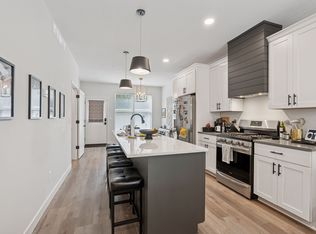
This turn key 3 unit property offers high end finishes including custom cabinets, Andersen Windows, LP Smartside Lap siding, Granite and Quartz countertops,, window coverings/blinds, stainless appliances, washers and dryers in each unit and garage space parking for each unit. The two end units have separate entrances to the lower units to accommodate a private tenant. Lower unit has bedroom, bathroom and bar area. All three units have separate utilities for easy tenant billing! Main floor offers 9 foot ceilings and fantastic natural lighting with all the large and well placed Andersen windows!
Closed
$1,220,000
2320/2322/2324 Priscilla St, Saint Paul, MN 55108
9beds
10baths
5,376sqft
Triplex
Built in 2023
-- sqft lot
$1,265,800 Zestimate®
$227/sqft
$2,175 Estimated rent
Home value
$1,265,800
$1.16M - $1.38M
$2,175/mo
Zestimate® history
Owner options
List your home for rent
$2,175/mo
Rent Zestimate®
Find your next renter with Zillow Rental Manager. Plus, with online applications, you can quickly screen prospective tenants – for free.
$2,175/mo
Rent Zestimate®
Refinance and save
$6,439/mo
Est. payment
Refinancing to a lower rate could help reduce your monthly payments and save thousands over the life of the loan.
$6,439/mo
Est. payment
Explore your selling options
Work with a Zillow partner agent
Leverage their expertise and Zillow's premium Showcase listings to get your home seen by more buyers.
Get startedList with your own agent
Get your home in front of millions of buyers by listing it on Zillow.
Learn how to do itSell it yourself
Take full control of how buyers see your home on Zillow by listing For Sale by Owner (FSBO).
List your homeWhat's special
Custom cabinetsQuartz countertopsFantastic natural lightingClose proximity to shoppingAndersen windows
Zillow last checked:
Listing updated:
Listed by:
Mark C. Fearing 763-226-7127,
Coldwell Banker Realty
Bought with:
Francesco Marraffa
KILT Real Estate, LLC
Source: NorthstarMLS as distributed by MLS GRID,MLS#: 6449643
Facts & features
Interior
Bedrooms & bathrooms
- Bedrooms: 9
- Bathrooms: 10
Heating
- Forced Air
Features
- Basement: Drain Tiled,8 ft+ Pour,Egress Window(s),Finished,Full,Concrete,Single Tenant Access,Sump Pump
Interior area
- Total structure area: 5,376
- Total interior livable area: 5,376 sqft
- Finished area above ground: 3,784
- Finished area below ground: 1,592
Property
Parking
- Total spaces: 6
- Parking features: Assigned, Detached Garage, Garage Door Opener, Guest
- Garage spaces: 6
- Has uncovered spaces: Yes
- Details: Garage Dimensions (60 x 22), Garage Door Height (7), Garage Door Width (16)
Accessibility
- Accessibility features: None
Features
- Levels: Two
- Pool features: None
- Fencing: None
Lot
- Size: 8,973 Square Feet
- Dimensions: 68 x 132 x 68 x 132
- Features: Near Public Transit
- Topography: Sloped
Details
- Foundation area: 1892
- Parcel number: 292923110122
- Zoning description: Residential-Multi-Family
Construction
Type & style
- Home type: MultiFamily
- Property subtype: Triplex
Materials
- Roof: Age 8 Years or Less,Architectural Shingle
Condition
- New construction: Yes
- Year built: 2023
Utilities & green energy
- Electric: Circuit Breakers, Power Company: Xcel Energy
- Gas: Natural Gas
- Sewer: City Sewer/Connected
- Water: City Water/Connected
Community & HOA
Community
- Subdivision: Subdivision Of Lts 3, 4 &, 5 B
HOA
- Amenities included: None
Location
- Region: Saint Paul
Financial & listing details
- Price per square foot: $227/sqft
- Annual tax amount: $2,012
- Date on market: 10/22/2023
- Cumulative days on market: 92 days
- Tenant pays: All Utilities
Price history
| Date | Event | Price |
|---|---|---|
| 12/22/2023 | Sold | $1,220,000-6.1%$227/sqft |
Source:  NorthstarMLS as distributed by MLS GRID #6449643 Report a problem NorthstarMLS as distributed by MLS GRID #6449643 Report a problem | ||
| 11/27/2023 | Pending sale | $1,299,900$242/sqft |
Source: NorthstarMLS as distributed by MLS GRID #6449643 Report a problem | ||
| 10/22/2023 | Listed for sale | $1,299,900-13.3%$242/sqft |
Source: NorthstarMLS as distributed by MLS GRID #6449643 Report a problem | ||
| 7/6/2023 | Listing removed | -- |
Source: NorthstarMLS as distributed by MLS GRID #6363593 Report a problem | ||
| 6/14/2023 | Price change | $1,499,950+0%$279/sqft |
Source: NorthstarMLS as distributed by MLS GRID #6363593 Report a problem | ||
| 5/11/2023 | Listed for sale | $1,499,900$279/sqft |
Source: NorthstarMLS as distributed by MLS GRID #6363593 Report a problem | ||
Public tax history
Tax history is unavailable.
Neighborhood: St. Anthony Park
Nearby homes
- $402,6003 bd3 ba1.8k sqft2320 Priscilla St #2320, Saint Paul, MN 55108Off Market
- $395,1003 bd2 ba1.6k sqft2316 W Priscilla St, Saint Paul, MN 55108Off Market

- $402,6004 bd1 ba1.5k sqft2316 Priscilla St, Saint Paul, MN 55108Off Market
- $720,0004 bd4 ba2.5k sqft2328 Priscilla St, Saint Paul, MN 55108Sold

- $333,7004 bd2 ba1.3k sqft2312 Priscilla St, Saint Paul, MN 55108Off Market
- $1,256,7009 bd8 ba5.3k sqft2320 Priscilla St, Saint Paul, MN 55108Off Market
- $--2 bd1 ba1.1k sqft1160 Raymond Ave, Saint Paul, MN 55108Off Market
- $--2 bd1 ba800 sqft1160 Raymond Ave APT 5, Saint Paul, MN 55108Off Market
Nearby schools
GreatSchools rating
- 8/10St. Anthony Park Elementary SchoolGrades: K-6Distance: 0.1 mi
- 4/10Murray Middle SchoolGrades: 6-8Distance: 0.6 mi
- 2/10Como Park Senior High SchoolGrades: 9-12Distance: 2.9 mi
Get a cash offer in 3 minutes
Find out how much your home could sell for in as little as 3 minutes with a no-obligation cash offer.
Estimated market value
$1,265,800
Get a cash offer in 3 minutes
Find out how much your home could sell for in as little as 3 minutes with a no-obligation cash offer.
Estimated market value
$1,265,800
- Minnesota
- Ramsey County
- Saint Paul
- 55108
- St. Anthony Park
- 2320/2322/2324 Priscilla St
Nearby cities
Nearby neighborhoods
Nearby zip codes
Other Saint Paul Topics
