A METICULOUS Victorian-era 3 story in the coveted St. Anthony Park neighborhood! An 1888 renovated masterpiece of period appropriate design and artistry. Truly a unique, one-of-a-kind historic home with beautiful craftsmanship, intricate touches, elaborate architecture, and ornate woodwork that adds to the warmth and character of the home. While retaining the home's charm, thoughtful modern influences are highlighted in the exquisite kitchen and baths. The high end kitchen blends natural stone, tile and wood with sleek stainless and glass, solid surface counters, custom cabinetry, farmhouse sink, center island and pantry. All 4 baths were redesigned with tile, glass, and in-floor heat. The efficient floor plan offers elegant living and entertaining spaces in the front "parlor" room, separate formal dining room with original fireplace, and a pleasing sitting room with tall bay windows. Plus a main floor laundry and powder room adds convenience. Move through the spacious foyer highlighted by an absolutely stunning open staircase with hand carved banister to the second story. This bedroom level includes 3 in total (all with walk-in closets) and a central full bath; the primary ensuite hosts a large walk-in closet with built-ins and a remodeled bath with separate shower and traditional claw foot tub. An additional en suite bedroom with another full bath spans the entire 3rd story - this flexible space also works well as an office, play room, or hobbyist space. You'll love every vintage detail this home has to offer including the high ceilings with crown molding, stained glass windows, oversized solid wood pocket doors, hardwood floors main & up, and the abundance of natural light throughout...unmatched timeless appeal at every turn! Relax on the front porch, play in the cozy and private fenced backyard, and enjoy a newer 2 car garage built in 2019. Updated mechanicals and 4 mini-splits, siding, windows. Ultra urban location within walking/biking distance to a mix of entertainment and dining options in St. Anthony/Como Avenue. Easy access to U of M, elementary school, Hwy 280, and the bus line. TURNKEY - every detail has been considered!
Closed
Zillow last checked:
Listing updated:
Bought with:
Claire Louise Johnston
Lakes Area Realty
Source: NorthstarMLS as distributed by MLS GRID,MLS#: 6718272
Price history
| Date | Event | Price |
|---|---|---|
| 7/1/2025 | Sold | $720,000+0.1%$286/sqft |
Source:  NorthstarMLS as distributed by MLS GRID #6718272 Report a problem NorthstarMLS as distributed by MLS GRID #6718272 Report a problem | ||
| 5/31/2025 | Pending sale | $719,000$286/sqft |
Source: NorthstarMLS as distributed by MLS GRID #6718272 Report a problem | ||
| 5/23/2025 | Listed for sale | $719,000+5%$286/sqft |
Source: NorthstarMLS as distributed by MLS GRID #6718272 Report a problem | ||
| 10/28/2022 | Sold | $685,000-2.1%$272/sqft |
Source: NorthstarMLS as distributed by MLS GRID #6255561 Report a problem | ||
| 10/3/2022 | Pending sale | $700,000$278/sqft |
Source: NorthstarMLS as distributed by MLS GRID #6255561 Report a problem | ||
| 9/15/2022 | Price change | $700,000-7.4%$278/sqft |
Source: NorthstarMLS as distributed by MLS GRID #6255561 Report a problem | ||
| 9/1/2022 | Listed for sale | $755,900$301/sqft |
Source: NorthstarMLS as distributed by MLS GRID #6255561 Report a problem | ||
| 8/31/2022 | Listing removed | -- |
Source: NorthstarMLS as distributed by MLS GRID #6221274 Report a problem | ||
| 8/29/2022 | Price change | $755,900-1.2%$301/sqft |
Source: NorthstarMLS as distributed by MLS GRID #6221274 Report a problem | ||
| 8/10/2022 | Price change | $765,000-1.3%$304/sqft |
Source: NorthstarMLS as distributed by MLS GRID #6221274 Report a problem | ||
| 7/21/2022 | Price change | $775,000-3%$308/sqft |
Source: NorthstarMLS as distributed by MLS GRID #6221274 Report a problem | ||
| 6/16/2022 | Listed for sale | $799,000$318/sqft |
Source: NorthstarMLS as distributed by MLS GRID #6221274 Report a problem | ||
| 6/13/2022 | Listing removed | -- |
Source: NorthstarMLS as distributed by MLS GRID #6203116 Report a problem | ||
| 5/28/2022 | Listed for sale | $799,000+259.9%$318/sqft |
Source: NorthstarMLS as distributed by MLS GRID #6203116 Report a problem | ||
| 2/26/2016 | Sold | $222,000$88/sqft |
Source: NorthstarMLS as distributed by MLS GRID #4665446 Report a problem | ||
Nearby homes
- $--2 bd1 ba1.1k sqft1160 Raymond Ave, Saint Paul, MN 55108Off Market
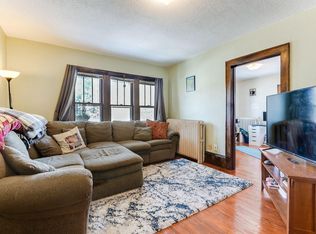
- $--2 bd1 ba800 sqft1160 Raymond Ave APT 5, Saint Paul, MN 55108Off Market
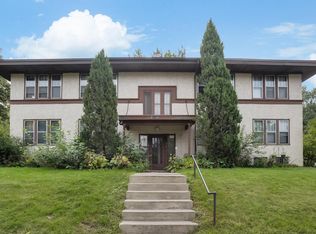
- $384,7003 bd3 ba1.8k sqft2320 Priscilla St #2320, Saint Paul, MN 55108Off Market
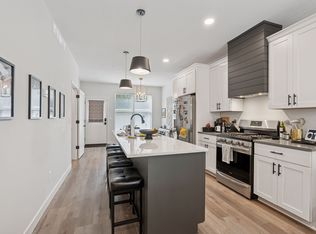
- $1,220,0009 bd10 ba5.3k sqft2320/2322/2324 Priscilla St, Saint Paul, MN 55108Sold
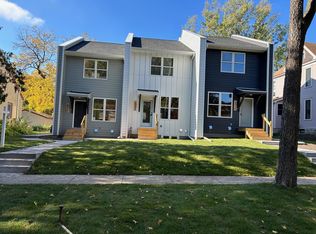
Get a cash offer in 3 minutes
Find out how much your home could sell for in as little as 3 minutes with a no-obligation cash offer.
Estimated market value
$725,400
