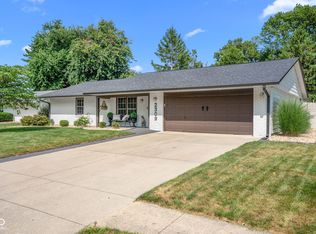
Come see for yourself! Character is what this home has! You must see this 4 bdrm 2 1/2 bath home! This home has nice spacious bedrooms and 2 living rooms! The house has a former Natural Habitat back yard, full of beautiful plants, trees, and flowers. Quiet neighborhood and a back yard that is perfect to host your family and friends. The electrical box has been updated, it has 3 30 amp L6 plugs in the garage. So, if you have an electric car, you can charge it at home!
Sold
$290,000
2320 Glenview Dr, Columbus, IN 47203
4beds
2,268sqft
Residential, Single Family Residence
Built in 1977
0.44 Acres Lot
$325,600 Zestimate®
$128/sqft
$2,282 Estimated rent
Home value
$325,600
$309,000 - $342,000
$2,282/mo
Zestimate® history
Owner options
List your home for rent
$2,282/mo
Rent Zestimate®
Find your next renter with Zillow Rental Manager. Plus, with online applications, you can quickly screen prospective tenants – for free.
$2,282/mo
Rent Zestimate®
Refinance and save
$1,745/mo
Est. payment
Refinancing to a lower rate could help reduce your monthly payments and save thousands over the life of the loan.
$1,745/mo
Est. payment
Explore your selling options
Work with a Zillow partner agent
Leverage their expertise and Zillow's premium Showcase listings to get your home seen by more buyers.
Get startedList with your own agent
Get your home in front of millions of buyers by listing it on Zillow.
Learn how to do itSell it yourself
Take full control of how buyers see your home on Zillow by listing For Sale by Owner (FSBO).
List your homeWhat's special
Quiet neighborhoodBeautiful plants
Zillow last checked:
Listing updated:
Listed by:
Tamara Scroggins 317-445-1723,
Your Realty Link, LLC,
Janet Giles 317-997-7404,
Your Realty Link, LLC
Bought with:
Denise Jennings
Agnew Auction & Realty, Inc
Source: MIBOR as distributed by MLS GRID,MLS#: 21958333
Facts & features
Interior
Bedrooms & bathrooms
- Bedrooms: 4
- Bathrooms: 3
- Full bathrooms: 2
- 1/2 bathrooms: 1
- Main level bathrooms: 1
Primary bedroom
- Features: Carpet
- Level: Upper
- Area: 204 Square Feet
- Dimensions: 17x12
Bedroom 2
- Features: Carpet
- Level: Upper
- Area: 204 Square Feet
- Dimensions: 17x12
Bedroom 3
- Features: Carpet
- Level: Upper
- Area: 143 Square Feet
- Dimensions: 11x13
Bedroom 4
- Features: Carpet
- Level: Upper
- Area: 110 Square Feet
- Dimensions: 10x11
Dining room
- Features: Carpet
- Level: Main
- Area: 132 Square Feet
- Dimensions: 11x12
Family room
- Features: Carpet
- Level: Main
- Area: 190 Square Feet
- Dimensions: 19x10
Kitchen
- Features: Vinyl
- Level: Main
- Area: 121 Square Feet
- Dimensions: 11x11
Living room
- Features: Carpet
- Level: Main
- Area: 234 Square Feet
- Dimensions: 18x13
Heating
- Forced Air
Cooling
- Has cooling: Yes
Appliances
- Included: Dishwasher, Disposal, Gas Water Heater, Water Softener Owned
- Laundry: Main Level
Features
- Hardwood Floors, Eat-in Kitchen
- Flooring: Hardwood
- Has basement: No
- Number of fireplaces: 1
- Fireplace features: Family Room, Wood Burning
Interior area
- Total structure area: 2,268
- Total interior livable area: 2,268 sqft
Property
Parking
- Total spaces: 2
- Parking features: Attached, Concrete, Garage Door Opener, Workshop in Garage
- Attached garage spaces: 2
- Details: Garage Parking Other(Finished Garage, Service Door)
Features
- Levels: Two
- Stories: 2
- Patio & porch: Screened
Lot
- Size: 0.44 Acres
- Features: Cul-De-Sac
Details
- Parcel number: 039617410000400005
- Horse amenities: None
Construction
Type & style
- Home type: SingleFamily
- Architectural style: Traditional
- Property subtype: Residential, Single Family Residence
Materials
- Aluminum Siding, Vinyl With Brick
- Foundation: Block
Condition
- New construction: No
- Year built: 1977
Utilities & green energy
- Water: Municipal/City
Community & HOA
Community
- Subdivision: Glenview
HOA
- Has HOA: No
Location
- Region: Columbus
Financial & listing details
- Price per square foot: $128/sqft
- Tax assessed value: $286,900
- Annual tax amount: $2,896
- Date on market: 1/4/2024
- Cumulative days on market: 115 days
Price history
| Date | Event | Price |
|---|---|---|
| 6/5/2024 | Sold | $290,000-3.3%$128/sqft |
Source:  MIBOR as distributed by MLS GRID #21958333 Report a problem MIBOR as distributed by MLS GRID #21958333 Report a problem | ||
| 4/27/2024 | Pending sale | $299,900$132/sqft |
Source: MIBOR as distributed by MLS GRID #21958333 Report a problem | ||
| 4/9/2024 | Price change | $299,900-3.2%$132/sqft |
Source: MIBOR as distributed by MLS GRID #21958333 Report a problem | ||
| 2/27/2024 | Price change | $309,900-0.7%$137/sqft |
Source: MIBOR as distributed by MLS GRID #21958333 Report a problem | ||
| 2/13/2024 | Price change | $312,000-0.8%$138/sqft |
Source: MIBOR as distributed by MLS GRID #21958333 Report a problem | ||
| 1/26/2024 | Price change | $314,500-0.1%$139/sqft |
Source: MIBOR as distributed by MLS GRID #21958333 Report a problem | ||
| 1/11/2024 | Price change | $314,900-3.1%$139/sqft |
Source: MIBOR as distributed by MLS GRID #21958333 Report a problem | ||
| 1/4/2024 | Listed for sale | $324,900+18.1%$143/sqft |
Source: MIBOR as distributed by MLS GRID #21958333 Report a problem | ||
| 12/20/2021 | Sold | $275,000$121/sqft |
Source: MIBOR as distributed by MLS GRID #21819255 Report a problem | ||
| 10/22/2021 | Pending sale | $275,000$121/sqft |
Source: MIBOR as distributed by MLS GRID #21819255 Report a problem | ||
| 10/19/2021 | Listed for sale | $275,000$121/sqft |
Source: MIBOR as distributed by MLS GRID #21819255 Report a problem | ||
Public tax history
| Year | Property taxes | Tax assessment |
|---|---|---|
| 2025 | $3,075 +4% | $286,900 +5.2% |
| 2024 | $2,958 +2.1% | $272,600 +4.4% |
| 2023 | $2,897 +19.3% | $261,200 +2.6% |
| 2022 | $2,429 +21.7% | $254,600 +20.1% |
| 2021 | $1,996 +6.7% | $212,000 +20.6% |
| 2020 | $1,870 -8.9% | $175,800 |
| 2019 | $2,054 +9% | $175,800 +3.7% |
| 2018 | $1,884 -0.3% | $169,600 -2.3% |
| 2017 | $1,890 +0.3% | $173,600 |
| 2016 | $1,884 -0.2% | $173,600 +1.8% |
| 2014 | $1,888 | $170,600 |
| 2013 | $1,888 +6.4% | $170,600 +5.9% |
| 2012 | $1,773 -11.1% | $161,100 -11.4% |
| 2011 | $1,995 -1% | $181,900 |
| 2010 | $2,015 +10.8% | $181,900 +4.1% |
| 2009 | $1,819 +54.4% | $174,700 +10.7% |
| 2007 | $1,178 | $157,800 -0.8% |
| 2006 | -- | $159,000 +12.8% |
| 2005 | -- | $141,000 |
Find assessor info on the county website
Neighborhood: 47203
Nearby homes
- $331,5003 bd2 ba2k sqft2250 Glenview Dr, Columbus, IN 47203Off Market
- $276,4002 bd2 ba1.4k sqft2340 Glenview Dr, Columbus, IN 47203Off Market
- $276,6003 bd2 ba1.9k sqft2319 Jolinda Ct, Columbus, IN 47203Off Market
- $350,0003 bd2 ba2.2k sqft2309 Jolinda Ct, Columbus, IN 47203For Sale
- $243,5002 bd1 ba1.8k sqft2405 Glenview Dr, Columbus, IN 47203Off Market
- $270,0002 bd2 ba1.7k sqft2385 Glenview Dr, Columbus, IN 47203Sold
- $341,3004 bd2 ba2.6k sqft3710 Waycross Dr, Columbus, IN 47203Off Market
- $255,0002 bd2 ba1.8k sqft2425 Glenview Dr, Columbus, IN 47203Sold
Nearby schools
GreatSchools rating
- 6/10L F Smith ElementaryGrades: PK-6Distance: 0.5 mi
- 5/10Central Middle SchoolGrades: 7-8Distance: 2.3 mi
- 6/10Columbus East High SchoolGrades: 9-12Distance: 1.9 mi


Get pre-qualified for a loan
At Zillow Home Loans, we can pre-qualify you in as little as 5 minutes with no impact to your credit score.An equal housing lender. NMLS #10287.
Sell for more on Zillow
Get a Zillow Showcase℠ listing at no additional cost and you could sell for .
$325,600
2% more
+$6,512
With Zillow Showcase(estimated)
$332,112
- Indiana
- Bartholomew County
- Columbus
- 47203
- 2320 Glenview Dr
Nearby cities
Nearby neighborhoods
Nearby zip codes
Other Columbus Topics
