Turn key, conveniently located, 1 level, low maintenance condo in highly sought after Sandy Hook North. This spacious condo offers 2 bedrooms with laundry room off of primary suite and 2 full baths with tile flooring, a large living room/dining room combo, as well as a separate family room with gas log fireplace open to the kitchen with breakfast bar and island. 2 car attached garage currently has an accessibility ramp, which takes up one of the parking spaces. It could easily be removed, if desired. Private fenced patio area to enjoy time outside or gather with family and friends. Maintenance free exterior, including lawn care and snow removal. Association offers use of heated community pool. New carpet throughout.
Sold
$270,000
2385 Glenview Dr, Columbus, IN 47203
2beds
1,727sqft
Residential, Condominium
Built in 1976
-- sqft lot
$278,700 Zestimate®
$156/sqft
$1,656 Estimated rent
Home value
$278,700
$262,000 - $295,000
$1,656/mo
Zestimate® history
Owner options
List your home for rent
$1,656/mo
Rent Zestimate®
Find your next renter with Zillow Rental Manager. Plus, with online applications, you can quickly screen prospective tenants – for free.
$1,656/mo
Rent Zestimate®
Refinance and save
$1,845/mo
Est. payment
Refinancing to a lower rate could help reduce your monthly payments and save thousands over the life of the loan.
$1,845/mo
Est. payment
Explore your selling options
Work with a Zillow partner agent
Leverage their expertise and Zillow's premium Showcase listings to get your home seen by more buyers.
Get startedList with your own agent
Get your home in front of millions of buyers by listing it on Zillow.
Learn how to do itSell it yourself
Take full control of how buyers see your home on Zillow by listing For Sale by Owner (FSBO).
List your homeWhat's special
Gas log fireplaceHeated community poolLow maintenance condoPrimary suitePrivate fenced patio areaSeparate family roomSpacious condo
Zillow last checked:
Listing updated:
Listed by:
Angela Fischvogt 812-343-6621,
CENTURY 21 Scheetz
Bought with:
Bev Denney
RE/MAX Real Estate Prof
Source: MIBOR as distributed by MLS GRID,MLS#: 21923894
Facts & features
Interior
Bedrooms & bathrooms
- Bedrooms: 2
- Bathrooms: 2
- Full bathrooms: 2
- Main level bathrooms: 2
- Main level bedrooms: 2
Primary bedroom
- Level: Main
- Area: 210 Square Feet
- Dimensions: 15x14
Bedroom 2
- Level: Main
- Area: 154 Square Feet
- Dimensions: 14x11
Other
- Features: Tile-Ceramic
- Level: Main
- Area: 35 Square Feet
- Dimensions: 7x5
Dining room
- Level: Main
- Area: 228 Square Feet
- Dimensions: 19x12
Family room
- Level: Main
- Area: 252 Square Feet
- Dimensions: 18x14
Kitchen
- Features: Tile-Ceramic
- Level: Main
- Area: 208 Square Feet
- Dimensions: 16x13
Living room
- Level: Main
- Area: 342 Square Feet
- Dimensions: 19x18
Heating
- Has Heating (Unspecified Type)
Cooling
- Has cooling: Yes
Appliances
- Included: Dishwasher, Dryer, Disposal, Oven, Double Oven, Electric Oven, Range Hood, Refrigerator, Washer
- Laundry: Main Level
Features
- Attic Pull Down Stairs, Double Vanity, Breakfast Bar, High Speed Internet, Supplemental Storage
- Windows: Windows Thermal, Wood Work Painted
- Has basement: No
- Attic: Pull Down Stairs
- Number of fireplaces: 1
- Fireplace features: Gas Log
- Common walls with other units/homes: 1 Common Wall
Interior area
- Total structure area: 1,727
- Total interior livable area: 1,727 sqft
- Finished area below ground: 0
Property
Parking
- Total spaces: 2
- Parking features: Attached
- Attached garage spaces: 2
- Details: Garage Parking Other(Other)
Accessibility
- Accessibility features: Accessible Approach with Ramp
Features
- Levels: One
- Stories: 1
- Entry location: Ground Level
- Patio & porch: Covered, Deck, Patio
- Pool features: Association, Fenced, Heated
- Fencing: Partial
Lot
- Features: Corner Lot, Curbs, Mature Trees
Details
- Parcel number: 039617410005600005
- Special conditions: None
Construction
Type & style
- Home type: Condo
- Architectural style: Ranch
- Property subtype: Residential, Condominium
- Attached to another structure: Yes
Materials
- Brick, Wood
- Foundation: Block
Condition
- New construction: No
- Year built: 1976
Utilities & green energy
- Water: Municipal/City
- Utilities for property: Electricity Connected, Sewer Connected, Water Connected
Community & HOA
Community
- Features: Pool
- Subdivision: Sandy Hook North
HOA
- Has HOA: Yes
- Amenities included: Clubhouse, Maintenance Grounds, Pool, Snow Removal
- Services included: Clubhouse, Lawncare, Maintenance Structure, Snow Removal, See Remarks
- HOA fee: $220 monthly
- HOA phone: 812-375-0418
Location
- Region: Columbus
Financial & listing details
- Price per square foot: $156/sqft
- Tax assessed value: $232,600
- Annual tax amount: $1,552
- Date on market: 6/2/2023
- Cumulative days on market: 1 day
- Electric utility on property: Yes
Price history
| Date | Event | Price |
|---|---|---|
| 7/28/2023 | Sold | $270,000+3.9%$156/sqft |
Source:  MIBOR as distributed by MLS GRID #21923894 Report a problem MIBOR as distributed by MLS GRID #21923894 Report a problem | ||
| 6/2/2023 | Pending sale | $259,900$150/sqft |
Source: MIBOR as distributed by MLS GRID #21923894 Report a problem | ||
| 6/2/2023 | Listed for sale | $259,900+63.6%$150/sqft |
Source: MIBOR as distributed by MLS GRID #21923894 Report a problem | ||
| 6/17/2011 | Sold | $158,900-3.6%$92/sqft |
Source: MIBOR as distributed by MLS GRID #21118900 Report a problem | ||
| 4/28/2011 | Listed for sale | $164,900$95/sqft |
Source: South Central Realty, Inc. #21100713 Report a problem | ||
Public tax history
| Year | Property taxes | Tax assessment |
|---|---|---|
| 2025 | $2,502 +26.2% | $232,600 +4.3% |
| 2024 | $1,983 +27.7% | $223,000 +25.8% |
| 2023 | $1,552 +0.2% | $177,300 +27.5% |
| 2022 | $1,548 +4.7% | $139,100 +1% |
| 2021 | $1,478 +9.1% | $137,700 +4.3% |
| 2020 | $1,356 -1.4% | $132,000 +2.8% |
| 2019 | $1,375 -0.5% | $128,400 |
| 2018 | $1,382 +9.4% | $128,400 -0.2% |
| 2017 | $1,263 +2.1% | $128,600 +4.8% |
| 2016 | $1,238 -18.4% | $122,700 -11.2% |
| 2014 | $1,517 | $138,200 |
| 2013 | $1,517 -9.5% | $138,200 -9.4% |
| 2012 | $1,676 +27% | $152,600 +0.9% |
| 2011 | $1,320 +2% | $151,300 |
| 2010 | $1,294 +2% | $151,300 +1.3% |
| 2009 | $1,269 +26.4% | $149,300 +5.8% |
| 2007 | $1,004 | $141,100 +2.2% |
| 2006 | -- | $138,100 +3.2% |
| 2005 | -- | $133,800 |
Find assessor info on the county website
Neighborhood: 47203
Nearby homes
- $295,0002 bd2 ba1.8k sqft2365 Glenview Dr, Columbus, IN 47203Sold

- $243,5002 bd1 ba1.8k sqft2405 Glenview Dr, Columbus, IN 47203Off Market
- $255,0002 bd2 ba1.8k sqft2425 Glenview Dr, Columbus, IN 47203Sold
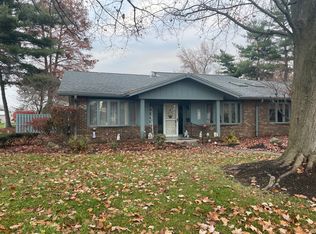
- $294,6002 bd2 ba2k sqft3825 Offshore Dr, Columbus, IN 47203Off Market
- $259,6002 bd2 ba1.7k sqft3805 Offshore Dr, Columbus, IN 47203Off Market
- $275,0004 bd2 ba1.8k sqft3802 Waycross Dr, Columbus, IN 47203Off Market
- $288,7004 bd2 ba2k sqft3810 Waycross Dr, Columbus, IN 47203Off Market
- $273,0002 bd2 ba1.5k sqft3810 Offshore Dr, Columbus, IN 47203Off Market
Nearby schools
GreatSchools rating
- 6/10L F Smith ElementaryGrades: PK-6Distance: 0.4 mi
- 5/10Central Middle SchoolGrades: 7-8Distance: 2.3 mi
- 6/10Columbus East High SchoolGrades: 9-12Distance: 1.9 mi
Schools provided by the listing agent
- Elementary: L F Smith Elementary
- Middle: Central Middle School
- High: Columbus East High School
Source: MIBOR as distributed by MLS GRID. This data may not be complete. We recommend contacting the local school district to confirm school assignments for this home.


Get pre-qualified for a loan
At Zillow Home Loans, we can pre-qualify you in as little as 5 minutes with no impact to your credit score.An equal housing lender. NMLS #10287.
Sell for more on Zillow
Get a Zillow Showcase℠ listing at no additional cost and you could sell for .
$278,700
2% more
+$5,574
With Zillow Showcase(estimated)
$284,274
- Indiana
- Bartholomew County
- Columbus
- 47203
- 2385 Glenview Dr
Nearby cities
Nearby neighborhoods
Nearby zip codes
Other Columbus Topics
