Experience effortless living in this beautifully updated 2-bedroom, 2-bathroom condominium. The spacious, open-concept floor plan features a bright, modern kitchen with plenty of storage and counter space, making entertaining a breeze. The kitchen flows seamlessly into a cozy family room with an electric fireplace and sliding doors that open to your own private patio. Living room and Dining room add additional living/entertaining areas. The primary bedroom offers a private ensuite and a walk-in closet, while the secondary bedroom is positioned perfectly next to the hall bath for ultimate family and guest privacy. Freshly painted and boasting new flooring and updated kitchen countertops, this home is completely move-in ready. Complete with a 2-car garage. Park like HOA neighborhood includes in ground community pool and lawn and exterior maintenance. Located just minutes from shopping and dining, this property perfectly combines comfort and convenience.
Sold
$295,000
2365 Glenview Dr, Columbus, IN 47203
2beds
1,854sqft
Residential, Condominium
Built in 1976
-- sqft lot
$293,000 Zestimate®
$159/sqft
$1,756 Estimated rent
Home value
$293,000
$278,000 - $308,000
$1,756/mo
Zestimate® history
Owner options
List your home for rent
$1,756/mo
Rent Zestimate®
Find your next renter with Zillow Rental Manager. Plus, with online applications, you can quickly screen prospective tenants – for free.
$1,756/mo
Rent Zestimate®
Refinance and save
$2,145/mo
Est. payment
Refinancing to a lower rate could help reduce your monthly payments and save thousands over the life of the loan.
$2,145/mo
Est. payment
Explore your selling options
Work with a Zillow partner agent
Leverage their expertise and Zillow's premium Showcase listings to get your home seen by more buyers.
Get startedList with your own agent
Get your home in front of millions of buyers by listing it on Zillow.
Learn how to do itSell it yourself
Take full control of how buyers see your home on Zillow by listing For Sale by Owner (FSBO).
List your homeWhat's special
Electric fireplaceBright modern kitchenIn ground community poolCozy family roomPrivate patioUpdated kitchen countertopsFreshly painted
Zillow last checked:
Listing updated:
Listed by:
Jean Donica 812-350-9299,
RE/MAX Real Estate Prof,
Annette Donica-Blythe 812-343-1741,
RE/MAX Real Estate Prof
Bought with:
Kelly Sullivan
RE/MAX Real Estate Prof
Source: MIBOR as distributed by MLS GRID,MLS#: 22110557
Facts & features
Interior
Bedrooms & bathrooms
- Bedrooms: 2
- Bathrooms: 2
- Full bathrooms: 2
- Main level bathrooms: 2
- Main level bedrooms: 2
Primary bedroom
- Level: Main
- Area: 154 Square Feet
- Dimensions: 14x11
Bedroom 2
- Level: Main
- Area: 132 Square Feet
- Dimensions: 12x11
Dining room
- Level: Main
- Area: 120 Square Feet
- Dimensions: 12x10
Family room
- Level: Main
- Area: 240 Square Feet
- Dimensions: 20x12
Kitchen
- Level: Main
- Area: 150 Square Feet
- Dimensions: 15x10
Laundry
- Level: Main
- Area: 55 Square Feet
- Dimensions: 11x5
Living room
- Level: Main
- Area: 238 Square Feet
- Dimensions: 17x14
Heating
- Electric, Forced Air
Cooling
- Central Air
Appliances
- Included: Electric Cooktop, Dishwasher, Dryer, Disposal, Oven, Refrigerator, Washer, Water Softener Owned
- Laundry: Laundry Room
Features
- Attic Pull Down Stairs, Pantry
- Windows: Wood Work Painted
- Has basement: No
- Attic: Pull Down Stairs
- Number of fireplaces: 1
- Fireplace features: Electric, Family Room
- Common walls with other units/homes: 1 Common Wall
Interior area
- Total structure area: 1,854
- Total interior livable area: 1,854 sqft
Property
Parking
- Total spaces: 2
- Parking features: Attached, Asphalt, Garage Faces Rear
- Attached garage spaces: 2
- Details: Garage Parking Other(Garage Door Opener)
Features
- Levels: One
- Stories: 1
- Entry location: Building Private Entry,Ground Level
- Patio & porch: Covered, Patio
Lot
- Features: Curbs, Mature Trees
Details
- Parcel number: 039617410005500005
- Horse amenities: None
Construction
Type & style
- Home type: Condo
- Architectural style: Ranch
- Property subtype: Residential, Condominium
- Attached to another structure: Yes
Materials
- Brick, Wood Siding
- Foundation: Block
Condition
- New construction: No
- Year built: 1976
Utilities & green energy
- Electric: 200+ Amp Service
- Water: Public
Community & HOA
Community
- Features: Low Maintenance Lifestyle, Pool
- Subdivision: Sandy Hook North
HOA
- Has HOA: Yes
- Amenities included: Insurance, Maintenance Grounds, Pool, Snow Removal
- Services included: Entrance Common, Insurance, Lawncare, Maintenance Grounds, Snow Removal
- HOA fee: $340 monthly
- HOA phone: 812-603-3279
Location
- Region: Columbus
Financial & listing details
- Price per square foot: $159/sqft
- Tax assessed value: $236,500
- Annual tax amount: $2,414
- Date on market: 7/7/2026
- Cumulative days on market: 2 days
Price history
| Date | Event | Price |
|---|---|---|
| 7/24/2026 | Sold | $295,000$159/sqft |
Source:  MIBOR as distributed by MLS GRID #22110557 Report a problem MIBOR as distributed by MLS GRID #22110557 Report a problem | ||
| 7/9/2026 | Pending sale | $295,000$159/sqft |
Source: MIBOR as distributed by MLS GRID #22110557 Report a problem | ||
| 7/7/2026 | Listed for sale | $295,000+18%$159/sqft |
Source: MIBOR as distributed by MLS GRID #22110557 Report a problem | ||
| 6/20/2024 | Sold | $250,000$135/sqft |
Source: MIBOR as distributed by MLS GRID #21984246 Report a problem | ||
| 6/12/2024 | Pending sale | $250,000$135/sqft |
Source: MIBOR as distributed by MLS GRID #21984246 Report a problem | ||
| 6/10/2024 | Listed for sale | $250,000$135/sqft |
Source: MIBOR as distributed by MLS GRID #21984246 Report a problem | ||
Public tax history
| Year | Property taxes | Tax assessment |
|---|---|---|
| 2025 | $1,186 +2% | $236,500 +4.2% |
| 2024 | $1,162 +2% | $226,900 +23.5% |
| 2023 | $1,140 +2% | $183,700 +27.5% |
| 2022 | $1,117 +2% | $144,100 +1.3% |
| 2021 | $1,095 +2% | $142,300 +4.2% |
| 2020 | $1,074 -5% | $136,500 +2.8% |
| 2019 | $1,131 +9.6% | $132,800 |
| 2018 | $1,032 +2% | $132,800 -0.2% |
| 2017 | $1,012 +2% | $133,100 +4.7% |
| 2016 | $992 -24.3% | $127,100 -11.1% |
| 2014 | $1,311 | $142,900 -4.4% |
| 2013 | $1,311 -0.8% | $149,500 -7% |
| 2012 | $1,321 +2% | $160,700 +8.8% |
| 2011 | $1,295 +2% | $147,700 |
| 2010 | $1,270 +2% | $147,700 |
| 2009 | $1,245 +26% | $147,700 +5.8% |
| 2007 | $988 | $139,600 +2.2% |
| 2006 | -- | $136,600 +3.2% |
| 2005 | -- | $132,400 |
Find assessor info on the county website
Neighborhood: 47203
Nearby homes
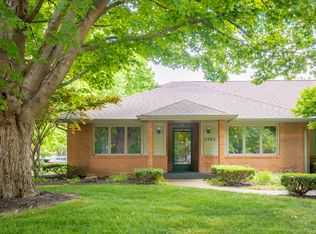
- $270,0002 bd2 ba1.7k sqft2385 Glenview Dr, Columbus, IN 47203Sold
- $275,0004 bd2 ba1.8k sqft3802 Waycross Dr, Columbus, IN 47203Off Market
- $288,7004 bd2 ba2k sqft3810 Waycross Dr, Columbus, IN 47203Off Market
- $259,6002 bd2 ba1.7k sqft3805 Offshore Dr, Columbus, IN 47203Off Market
- $294,6002 bd2 ba2k sqft3825 Offshore Dr, Columbus, IN 47203Off Market
- $243,5002 bd1 ba1.8k sqft2405 Glenview Dr, Columbus, IN 47203Off Market
- $255,0002 bd2 ba1.8k sqft2425 Glenview Dr, Columbus, IN 47203Sold
- $289,9903 bd2 ba1.6k sqft3820 Waycross Dr, Columbus, IN 47203Sold
Nearby schools
GreatSchools rating
- 6/10L F Smith ElementaryGrades: PK-6Distance: 0.4 mi
- 5/10Central Middle SchoolGrades: 7-8Distance: 2.3 mi
- 6/10Columbus East High SchoolGrades: 9-12Distance: 1.9 mi
Schools provided by the listing agent
- Elementary: L F Smith Elementary
- Middle: Central Middle School
- High: Columbus East High School
Source: MIBOR as distributed by MLS GRID. This data may not be complete. We recommend contacting the local school district to confirm school assignments for this home.


Get pre-qualified for a loan
At Zillow Home Loans, we can pre-qualify you in as little as 5 minutes with no impact to your credit score.An equal housing lender. NMLS #10287.
Sell for more on Zillow
Get a Zillow Showcase℠ listing at no additional cost and you could sell for .
$293,000
2% more
+$5,860
With Zillow Showcase(estimated)
$298,860
- Indiana
- Bartholomew County
- Columbus
- 47203
- 2365 Glenview Dr
Nearby cities
Nearby neighborhoods
Nearby zip codes
Other Columbus Topics
