Skip main navigation
Sold
  • $255,000

    2425 Glenview Dr, Columbus, IN 47203

    2beds
    1,837sqft
    Residential, Condominium
    Built in 1977
    -- sqft lot
    $276,300 Zestimate®
    $139/sqft
    $1,753 Estimated rent

    Home value

    $276,300

    $260,000 - $293,000

    $1,753/mo

    Zestimate® history
    Loading
    Loading...

    Owner options

    List your home for rent

    $1,753/mo

    Rent Zestimate®

    Find your next renter with Zillow Rental Manager. Plus, with online applications, you can quickly screen prospective tenants – for free.

    Learn more

    $1,753/mo

    Rent Zestimate®

    Refinance and save

    $1,930/mo

    Est. payment

    Refinancing to a lower rate could help reduce your monthly payments and save thousands over the life of the loan.

    See today's rates

    $1,930/mo

    Est. payment

    Explore your selling options

    Work with a Zillow partner agent

    Leverage their expertise and Zillow's premium Showcase listings to get your home seen by more buyers.

    Get started

    List with your own agent

    Get your home in front of millions of buyers by listing it on Zillow.

    Learn how to do it

    Sell it yourself

    Take full control of how buyers see your home on Zillow by listing For Sale by Owner (FSBO).

    List your home

    What's special

    Open conceptWalk in showerDouble sinksWalk in closetMaster bedroom
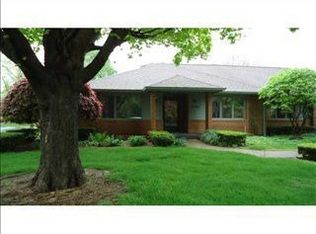
    Looking for maintenance free living? This condo is ready for you to bring your bags in and unpack. Completely remodeled. Beautiful 2 bedroom, 2 back home. Master bedroom features a walk in closet, bathroom with walk in shower and double sinks. Open concept with kitchen and family room for easy entertainment. Adorable loft upstairs. The backyard is absolutely gorgeous in the spring, summer and fall. There is a lovely covered patio to sit and enjoy morning coffee. The shared pool is heated and ready to use from May until October. Don't miss out on this great condo in an awesome location.

    Zillow last checked:

    Listing updated:

    Listing Provided by:

    Kelly Sullivan 812-350-7071,

    RE/MAX Real Estate Prof

    Bought with:

    Vicki Gardner

    Berkshire Hathaway Home

    Source: MIBOR as distributed by MLS GRID,MLS#: 21954393MLS Logo

    Facts & features

    Interior

    Bedrooms & bathrooms
    • Bedrooms: 2
    • Bathrooms: 2
    • Full bathrooms: 2
    • Main level bathrooms: 2
    • Main level bedrooms: 2
    Primary bedroom
    • Features: Carpet
    • Level: Main
    • Area: 180 Square Feet
    • Dimensions: 12x15
    Bedroom 2
    • Features: Carpet
    • Level: Main
    • Area: 144 Square Feet
    • Dimensions: 12x12
    Other
    • Features: Tile-Ceramic
    • Level: Main
    • Area: 48 Square Feet
    • Dimensions: 06x08
    Dining room
    • Features: Hardwood
    • Level: Main
    • Area: 120 Square Feet
    • Dimensions: 10x12
    Family room
    • Features: Hardwood
    • Level: Main
    • Area: 260 Square Feet
    • Dimensions: 13x20
    Kitchen
    • Features: Tile-Ceramic
    • Level: Main
    • Area: 192 Square Feet
    • Dimensions: 12x16
    Living room
    • Features: Hardwood
    • Level: Main
    • Area: 238 Square Feet
    • Dimensions: 14x17
    Loft
    • Features: Hardwood
    • Level: Upper
    • Area: 110 Square Feet
    • Dimensions: 10x11
    Heating
    • Forced Air
    Cooling
    • Has cooling: Yes
    Appliances
    • Included: Dishwasher, Dryer, Disposal, MicroHood, Electric Oven, Refrigerator, Washer, Water Heater
    • Laundry: Main Level
    Features
    • Attic Pull Down Stairs, Hardwood Floors, Pantry, Walk-In Closet(s)
    • Flooring: Hardwood
    • Has basement: No
    • Attic: Pull Down Stairs
    • Number of fireplaces: 1
    • Fireplace features: Gas Log
    • Common walls with other units/homes: 1 Common Wall
    Interior area
    • Total structure area: 1,837
    • Total interior livable area: 1,837 sqft
    • Finished area below ground: 0

    Property

    Parking
    • Total spaces: 2
    • Parking features: Attached, Asphalt, Garage Door Opener
    • Attached garage spaces: 2
    • Details: Garage Parking Other(Service Door)
    Features
    • Levels: One Leveland + Loft
    • Stories: 1
    • Entry location: Ground Level
    • Patio & porch: Covered
    • Pool features: Heated
    • Fencing: Fenced,Fence Full Rear
    Details
    • Parcel number: 039617410007300005
    • Special conditions: Sales Disclosure Supplements
    • Horse amenities: None

    Construction

    Type & style
    • Home type: Condo
    • Architectural style: Ranch
    • Property subtype: Residential, Condominium
    • Attached to another structure: Yes
    Materials
    • Brick
    • Foundation: Block
    Condition
    • New construction: No
    • Year built: 1977

    Utilities & green energy

    • Water: Municipal/City

    Community & neighborhood

    Community
    • Community features: Pool
    Location
    • Region: Columbus
    • Subdivision: Sandy Hook North

    HOA & financial

    HOA
    • Has HOA: Yes
    • HOA fee: $383 monthly
    • Amenities included: Landscaping, Maintenance, Pool, Snow Removal
    • Services included: Maintenance Grounds

    Price history

    DateEventPrice
    1/31/2024Sold$255,000-3.8%$139/sqft
    Source: MIBOR as distributed by MLS GRID #21954393 Report a problem
    1/17/2024Pending sale$265,000$144/sqft
    Source: MIBOR as distributed by MLS GRID #21954393 Report a problem
    1/10/2024Price change$265,000-1.8%$144/sqft
    Source: MIBOR as distributed by MLS GRID #21954393 Report a problem
    11/22/2023Listed for sale$269,900+128.7%$147/sqft
    Source: MIBOR as distributed by MLS GRID #21954393 Report a problem
    8/10/2016Sold$118,000-11.9%$64/sqft
    Source: MIBOR as distributed by MLS GRID #21425508 Report a problem
    10/12/2000Sold$134,000$73/sqft
    Source: Public Record Report a problem

    Public tax history

    YearProperty taxesTax assessment
    2025$2,822 +36%$261,100 +4.1%
    2024$2,076 +23.9%$250,700 +35.3%
    2023$1,675 +0.1%$185,300 +23.9%
    2022$1,674 +7.7%$149,600 +0.9%
    2021$1,554 +9.2%$148,300 +7.2%
    2020$1,423 -3.7%$138,400 +2.8%
    2019$1,477 +0.2%$134,600
    2018$1,474 +4.2%$134,600 -2.7%
    2017$1,415 +6.2%$138,300 +4.8%
    2016$1,332 -16%$132,000 -8.5%
    2014$1,587 $144,300
    2013$1,587 -7.9%$144,300 -7.9%
    2012$1,723 +0.4%$156,700 -0.3%
    2011$1,716 -1%$157,200
    2010$1,733 +10.2%$157,200
    2009$1,572 +45.4%$157,200 +5.9%
    2007$1,081 $148,500 +2.3%
    2006-- $145,200
    2005-- $145,200

    Find assessor info on the county website

    Neighborhood: 47203

    Nearby schools

    GreatSchools rating
    Schools provided by the listing agent
    • Elementary: L F Smith Elementary
    • Middle: Central Middle School
    • High: Columbus East High School

    Source: MIBOR as distributed by MLS GRID. This data may not be complete. We recommend contacting the local school district to confirm school assignments for this home.

    Get pre-qualified for a loan
    At Zillow Home Loans, we can pre-qualify you in as little as 5 minutes with no impact to your credit score.

    An equal housing lender. NMLS #10287.

    Sell for more on Zillow
    Get a Zillow Showcase℠ listing at no additional cost and you could sell for .
    $276,300
    2% more
    +$5,526
    With Zillow Showcase(estimated)
    $281,826