Start the NEW YEAR in your NEW HOME! Beautifully situated in an established neighborhood, mature landscape and Garrison Creek in the back yard. Only a few minutes walk to the Community College, shopping and downtown Walla Walla make this location a Winner! If you like to entertain or you just wish to have a Home that is filled with light and feels spacious, this Home may be just what you have been waiting to find. With large gathering room opening to kitchen and dining it makes it easy to gather, create and enjoy time together. Kitchen details are Beautiful! Quartz “waterfall” on island, appliances that would WOW any serious chef plus a coffee/beverage center along one wall to complete this stunning layout. Enjoy the beauty and ease of care the engineered wide plank hardwood floors provide. Main floor primary bedroom boasts a deluxe ensuite with spacious closet, tile floors, dual vanity, tub and separate shower. This home has great separated space between bedrooms providing privacy for all. The two forward bedrooms, share a second bathroom. Stunning layout, our upper level Jr. Suite is a generously sized fourth bedroom with its own private bath and large closet perfect for multi-generational living or home office. Call for private appointment to see.
Active
Listed by: Walla Walla Sothebys Intl Rlty • Jayne DiDario • 509-956-6097
$739,990
2321 Garrison Street, Walla Walla, WA 99362
4beds
2,258sqft
Single Family Residence
Built in 2027
8,158 Square Feet Lot
$-- Zestimate®
$328/sqft
$-- HOA
What's special
Mature landscapeMain floor primary bedroomDual vanityTub and separate showerTile floors
- --
- on Zillow
- 23
- views
- 2
- saves
Zillow last checked:
Listing updated:
Listed by:
Jayne DiDario 509-956-6097 jayne@wallawallasir.com,
Walla Walla Sothebys Intl Rlty
Source: NWMLS as distributed by MLS GRID,MLS#: 2594426
Facts & features
Interior
Bedrooms & bathrooms
- Bedrooms: 4
- Bathrooms: 3
- Full bathrooms: 3
- Main level bathrooms: 2
- Main level bedrooms: 3
Primary bedroom
- Level: Main
Bedroom
- Level: Main
Bedroom
- Level: Main
Bathroom full
- Level: Main
Bathroom full
- Level: Main
Dining room
- Level: Main
Entry hall
- Level: Main
Great room
- Level: Main
Kitchen with eating space
- Level: Main
Utility room
- Level: Main
Heating
- Fireplace, 90%+ High Efficiency, Forced Air, Electric
Cooling
- 90%+ High Efficiency, Forced Air
Appliances
- Included: Dishwasher, Disposal, Microwave, Stove(s)/Range(s), Dishwasher(s), Garbage Disposal, Microwave(s), Water Heater: Electric, Water Heater Location: Garage
Features
- Bath Off Primary, Dining Room, Pantry
- Flooring: Ceramic Tile, Engineered Hardwood
- Windows: Triple Pane Windows
- Basement: None
- Number of fireplaces: 1
- Fireplace features: Electric, Main Level: 1, Fireplace
Interior area
- Total structure area: 2,258
- Total interior livable area: 2,258 sqft
Property
Parking
- Total spaces: 2
- Parking features: Attached Garage
- Has attached garage: Yes
- Covered spaces: 2
Features
- Levels: One and One Half
- Stories: 1
- Entry location: Main
- Patio & porch: Bath Off Primary, Dining Room, Fireplace, Pantry, Triple Pane Windows, Walk-In Closet(s), Water Heater
- Has view: Yes
- View description: See Remarks
- Waterfront features: Creek
Lot
- Size: 8,158 Square Feet
- Features: Paved
- Topography: Level
- Residential vegetation: Garden Space
Details
- Parcel number: 360722140064
- Special conditions: Standard
Construction
Type & style
- Home type: SingleFamily
- Architectural style: Contemporary,1 1/2 Story
- Property subtype: Single Family Residence
Materials
- Cement Planked, Cement Plank
- Foundation: Poured Concrete
- Roof: Composition
Condition
- Under Construction
- New construction: Yes
- Year built: 2027
Details
- Builder name: Hayden Homes
Utilities & green energy
- Electric: Company: Pacific Power
- Sewer: Sewer Connected, Company: City of Walla Walla
- Water: Public, Company: City of Walla Walla
Green energy
- Energy efficient items: Double Wall
Community & HOA
Community
- Subdivision: Walla Walla
Location
- Region: Walla Walla
Financial & listing details
- Price per square foot: $328/sqft
- Annual tax amount: $7,400
- Date on market: 10/23/2026
- Listing terms: Conventional,FHA,USDA Loan,VA Loan
- Inclusions: Dishwasher(s), Garbage Disposal, Microwave(s), Stove(s)/Range(s)
Estimated market value
Not available
Estimated sales range
Not available
Not available
Price history
| Date | Event | Price |
|---|---|---|
| 10/23/2026 | Listed for sale | $739,990$328/sqft |
Source:  NWMLS as distributed by MLS GRID #2594426 Report a problem | ||
Public tax history
Tax history is unavailable.
Monthly payment
Est. payment
Payment breakdown
Explore the cost of this home by adjusting the details. Changes won't be saved.Climate risks
Neighborhood: 99362
Nearby schools
Schools provided by the listing agent
- Elementary: Berney Elem
- Middle: Pioneer Mid
- High: Walla Walla High
Source: NWMLS as distributed by MLS GRID. This data may not be complete. We recommend contacting the local school district to confirm school assignments for this home.


Similar homes
- $699,9904 bd2 ba2k sqftErnst's Second Short Plat, Walla Walla, WA 99362Active
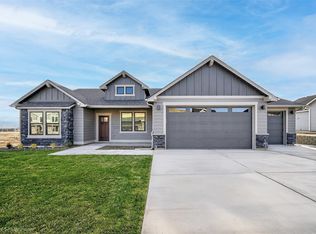 MLS ID #2594152, Jayne DiDario. NWMLS as distributed by MLS GRID
- $774,9904 bd3 ba2.9k sqftErnst's Second Short Plat, Walla Walla, WA 99362Active
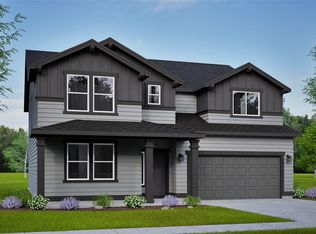 MLS ID #2594253, Jayne DiDario. NWMLS as distributed by MLS GRID
- $699,0004 bd3 ba2.4k sqft122 Sonoma Place, Walla Walla, WA 99362Active
 MLS ID #2576482, ReNae Davis. NWMLS as distributed by MLS GRID
- $425,0003 bd2 ba1.5k sqft35 Talon Loop, Walla Walla, WA 99362Active
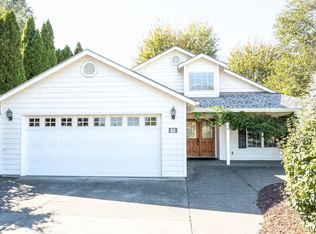 MLS ID #2595589, Robert Taylor Gisi. NWMLS as distributed by MLS GRID
