MULTIPLE OFFERS - OFFER DEADLINE FEBRUARY 24TH @ 5PM - Add this 4 bedroom, 2.5 bathroom brick colonial located on the beautiful Oakman Blvd to your rental portfolio today OR make it your next fix-n-flip project, with the ARV as high as 250-275K! There is currently a long-term, excellent tenant in the home on a month-to-month lease who is paying $1,300/month with an excellent payment history! The home features updated vinyl windows, a newer high-efficiency forced air furnace, a 100 amp electrical panel, 4 spacious bedrooms including one with an en suite full bathroom, gorgeous original tile in the bathrooms, an updated kitchen, a 3 seasons room, a 2-car garage, and so much more! CASH, CONVIENTIONAL, OR HARD MONEY ONLY, NO SELLER FINANCING! Sale is subject to court approval.
Pending
$99,900
2321 Oakman Blvd, Detroit, MI 48238
4beds
2,238sqft
Single Family Residence
Built in 1939
6,098 Square Feet Lot
$-- Zestimate®
$45/sqft
$-- HOA
What's special
Brick colonialUpdated vinyl windowsUpdated kitchen
- 99 days
- 21
- 0
Zillow last checked:
Listing updated:
Listed by:
Ryan E Kain 313-277-7777,
RE/MAX Leading Edge 734-404-8800
Source: Realcomp II,MLS#: 20261007979
Facts & features
Interior
Bedrooms & bathrooms
- Bedrooms: 4
- Bathrooms: 3
- Full bathrooms: 2
- 1/2 bathrooms: 1
Primary bedroom
- Level: Second
- Area: 216
- Dimensions: 18 X 12
Bedroom
- Level: Second
- Area: 160
- Dimensions: 16 X 10
Bedroom
- Level: Second
- Area: 132
- Dimensions: 12 X 11
Bedroom
- Level: Second
- Area: 144
- Dimensions: 12 X 12
Primary bathroom
- Level: Second
- Area: 56
- Dimensions: 8 X 7
Other
- Level: Entry
- Area: 48
- Dimensions: 8 X 6
Other
- Level: Second
- Area: 20
- Dimensions: 4 X 5
Other
- Level: Entry
- Area: 48
- Dimensions: 6 X 8
Dining room
- Level: Entry
- Area: 180
- Dimensions: 15 X 12
Kitchen
- Level: Entry
- Area: 88
- Dimensions: 8 X 11
Laundry
- Level: Basement
- Area: 168
- Dimensions: 14 X 12
Library
- Level: Entry
- Area: 80
- Dimensions: 10 X 8
Living room
- Level: Entry
- Area: 216
- Dimensions: 18 X 12
Other
- Level: Entry
- Area: 156
- Dimensions: 12 X 13
Heating
- Forced Air, Natural Gas
Appliances
- Laundry: Gas Dryer Hookup, Laundry Room, Washer Hookup
Features
- Basement: Unfinished
- Has fireplace: Yes
- Fireplace features: Living Room
Interior area
- Total interior livable area: 2,238 sqft
- Finished area above ground: 2,238
Property
Parking
- Total spaces: 2
- Parking features: Two Car Garage, Detached
- Garage spaces: 2
Features
- Levels: Two
- Stories: 2
- Entry location: GroundLevelwSteps
- Patio & porch: Porch
- Exterior features: Balcony
- Pool features: None
Lot
- Size: 6,098 Square Feet
- Dimensions: 51 x 118.72
Details
- Parcel number: W14I005836S
- Special conditions: Short Sale No,Standard
Construction
Type & style
- Home type: SingleFamily
- Architectural style: Colonial
- Property subtype: Single Family Residence
Materials
- Brick
- Foundation: Basement, Brick Mortar
- Roof: Asphalt
Condition
- New construction: No
- Year built: 1939
Utilities & green energy
- Electric: Circuit Breakers
- Sewer: Public Sewer
- Water: Public
- Utilities for property: Above Ground Utilities, Cable Available, Underground Utilities
Community & HOA
Community
- Subdivision: ROBT OAKMANS LIVERNOIS & FORD HWY SUB
HOA
- Has HOA: No
Location
- Region: Detroit
Financial & listing details
- Price per square foot: $45/sqft
- Tax assessed value: $17,634
- Annual tax amount: $1,709
- Date on market: 2/10/2026
- Cumulative days on market: 99 days
- Listing agreement: Exclusive Right To Sell
- Listing terms: Cash,Conventional,Warranty Deed
Estimated market value
Not available
Estimated sales range
Not available
$2,043/mo
Price history
| Date | Event | Price |
|---|---|---|
| 3/4/2026 | Pending sale | $99,900$45/sqft |
Source:  Realcomp II #20261007979 Report a problem Realcomp II #20261007979 Report a problem | ||
| 2/11/2026 | Listed for sale | $99,900+11.1%$45/sqft |
Source: Realcomp II #20261007979 Report a problem | ||
| 4/4/2015 | Listing removed | $89,900$40/sqft |
Source: Marcus Sanders Realty #215010313 Report a problem | ||
| 2/11/2015 | Listed for sale | $89,900+199.7%$40/sqft |
Source: Marcus Sanders Realty #215010313 Report a problem | ||
| 3/13/2009 | Sold | $30,000-82%$13/sqft |
Source:  MiRealSource #256704 Report a problem MiRealSource #256704 Report a problem | ||
| 12/7/2007 | Sold | $167,112-4%$75/sqft |
Source: Public Record Report a problem | ||
| 4/6/2005 | Sold | $174,000$78/sqft |
Source: Public Record Report a problem | ||
Public tax history
| Year | Property taxes | Tax assessment |
|---|---|---|
| 2025 | -- | $60,900 +26.6% |
| 2024 | -- | $48,100 +23% |
| 2023 | -- | $39,100 +35.3% |
| 2022 | -- | $28,900 +12.5% |
| 2021 | -- | $25,700 |
| 2020 | $846 -42.4% | $25,700 +27.2% |
| 2019 | $1,468 | $20,200 -8.6% |
| 2018 | $1,468 | $22,100 +16.3% |
| 2017 | -- | $19,000 -46.3% |
| 2016 | $4,506 | $35,400 +43.3% |
| 2015 | $4,506 +21.2% | $24,700 -33.6% |
| 2013 | $3,718 -17.5% | $37,183 -43.1% |
| 2010 | $4,506 | $65,375 -18% |
| 2009 | -- | $79,726 -9.5% |
| 2008 | -- | $88,095 |
| 2007 | -- | $88,095 +8.7% |
| 2005 | $826 | $81,070 |
| 2004 | -- | $81,070 +31.5% |
| 2001 | $4,013 +6.9% | $61,650 -1.8% |
| 2000 | $3,756 | $62,750 |
Find assessor info on the county website
Monthly payment
Est. payment
Payment breakdown
Explore the cost of this home by adjusting the details. Changes won't be saved.Climate risks
Neighborhood: Oakman
Similar homes
- $100,0004 bd2 ba2.1k sqft13202 Monica St, Detroit, MI 48238For Sale

 MLS ID #20261074173, Jay Naim, EXP Realty Main. Realcomp II
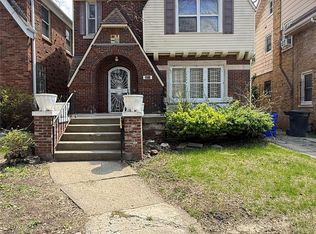
 - $100,0004 bd2 ba2.8k sqft3211 Leslie St, Detroit, MI 48238For Sale
 MLS ID #20261027983, Carolyn Wright, Keller Williams Realty-Great Lakes. Realcomp II
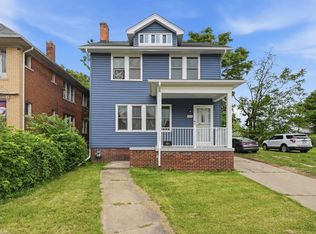
 - $90,0004 bd2 ba2.3k sqft2311 Glendale St, Detroit, MI 48238For Sale
 MLS ID #50213155, Zachary Lewy, Realteam Real Estate. MiRealSource
 - $95,0004 bd2 ba1.8k sqft15730 Ohio St, Detroit, MI 48238For Sale
 MLS ID #20261053786, Hassan Hammoud, U.S. Investor Group. Realcomp II
 - $111,9995 bd2 ba1.5k sqft15830 Woodingham Dr, Detroit, MI 48238For SaleMLS ID #20261052003, Hannah Kauppila, Rondo Investment LLC. Realcomp II
- $110,0003 bd2 ba1.1k sqft15882 Ilene St, Detroit, MI 48238For SaleMLS ID #20261068584, Lawrence Else, Realtyflo Inc. Realcomp II
- $72,5003 bd1 ba1.3k sqft3345 Doris St, Detroit, MI 48238For Sale
 MLS ID #26048560, Kristian Freiwald, Domus Realty. MichRIC
 - $110,0004 bd2 ba1.7k sqft3250 Carter St, Detroit, MI 48206For SaleMLS ID #26035623, Leah Clisby, Denovo Real Estate. MichRIC
- $89,9003 bd1 ba1.4k sqft16536 Cheyenne St, Detroit, MI 48235For SaleMLS ID #20261073756, Leonard A Pickett III, RCH Brokerage Legacy Inc. Realcomp II
- $99,0003 bd2 ba1.3k sqft18055 Ilene St, Detroit, MI 48221For SaleMLS ID #20261058471, Najuka Sakpal, Braven Enterprises LLC. Realcomp II
- $85,0002 bd2 ba1.3k sqft13559 Stoepel St, Detroit, MI 48238For SaleMLS ID #20261032010, Erika Medina, Elite Realty. Realcomp II
- $99,9953 bd2 ba1.1k sqft17379 Murray Hill St, Detroit, MI 48235For SaleMLS ID #20261019710, Ali Saidi, Pro Realty Group. Realcomp II
- $128,9003 bd2 ba2.1k sqft15820 Wisconsin St, Detroit, MI 48238For SaleMLS ID #20261062996, Erica Skapyak, JWH Real Estate LLC. Realcomp II
- $75,0003 bd2 ba2.2k sqft15463 Dexter Ave, Detroit, MI 48238For SaleMLS ID #20261022682, Lashawn Peterson, EXP Realty Main. Realcomp II
- $55,0003 bd2 ba1.9k sqft2504 Kendall St, Detroit, MI 48238For SaleMLS ID #20261071404, Future D Davis, EXP Realty Main. Realcomp II
- $99,9953 bd1 ba1.1k sqft16707 Prevost St, Detroit, MI 48235For SaleMLS ID #20261019719, Ali Saidi, Pro Realty Group. Realcomp II
- $65,0004 bd2 ba1.9k sqft3337 Kendall St, Detroit, MI 48238For SaleMLS ID #20261050649, Lawrence Else, Realtyflo Inc. Realcomp II
- $129,9003 bd2 ba1.7k sqft17337 Kentucky St, Detroit, MI 48221For SaleMLS ID #20261074654, Lisa Robinson, Jason Mitchell Real Estate Group Michigan LLC. Realcomp II
- $120,0004 bd2 ba1.3k sqft16182 Muirland St, Detroit, MI 48221For SaleMLS ID #20261047347, Darryl L Sanders, Treasure Homes, Inc. Realcomp II
- $92,9503 bd1 ba1.4k sqft12081 Santa Rosa Dr, Detroit, MI 48204For SaleMLS ID #20261033671, Anthony Vitale, Realty Executives Home Towne. Realcomp II
