Skip main navigation
Closed
  • $375,000

    2321 Sunnyview Ln, Dacula, GA 30019

    3beds
    1,650sqft
    Single Family Residence
    Built in 1993
    0.6 Acres Lot
    $366,800 Zestimate®
    $227/sqft
    $2,009 Estimated rent

    Home value

    $366,800

    $337,000 - $400,000

    $2,009/mo

    Zestimate® history
    Loading
    Loading...

    Owner options

    List your home for rent

    $2,009/mo

    Rent Zestimate®

    Find your next renter with Zillow Rental Manager. Plus, with online applications, you can quickly screen prospective tenants – for free.

    Learn more

    $2,009/mo

    Rent Zestimate®

    Refinance and save

    $2,328/mo

    Est. payment

    Refinancing to a lower rate could help reduce your monthly payments and save thousands over the life of the loan.

    See today's rates

    $2,328/mo

    Est. payment

    Explore your selling options

    Work with a Zillow partner agent

    Leverage their expertise and Zillow's premium Showcase listings to get your home seen by more buyers.

    Get started

    List with your own agent

    Get your home in front of millions of buyers by listing it on Zillow.

    Learn how to do it

    Sell it yourself

    Take full control of how buyers see your home on Zillow by listing For Sale by Owner (FSBO).

    List your home

    What's special

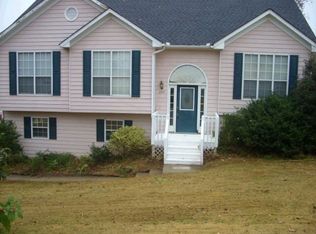
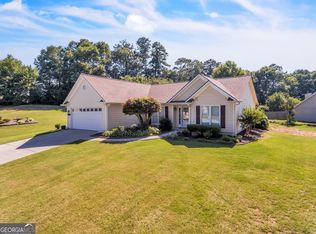
    Welcome to this well-maintained ranch-style home nestled in a quiet cul-de-sac in the highly desirable Mill Creek School District. This inviting residence offers the perfect combination of comfort, privacy, and convenience. Step inside to find: Custom Wood Cabinets & Granite Countertops in the kitchen, offering both style and functionality Spacious Master Suite featuring a large bedroom and an oversized bathroom for your own private retreat New HVAC & Hot Water Heater for energy efficiency and peace of mind Roof Only 5 Years Old - one less thing to worry about! Large, Private Backyard ideal for entertaining, gardening, or relaxing in your own space Located in a peaceful, established neighborhood, this home sits on a generous cul-de-sac lot providing privacy and minimal traffic. It's the perfect place to call home. Don't miss the opportunity to live in one of the area's most sought-after communities. Schedule your showing today!

    Zillow last checked:

    Listing updated:

    Listed by:

    Becky Baile +17707148540,

    Southern Classic Realtors

    Bought with:

    Christopher Trice, 364088

    Coldwell Banker Realty

    Source: GAMLS,MLS#: 10552458MLS Logo

    Facts & features

    Interior

    Bedrooms & bathrooms
    • Bedrooms: 3
    • Bathrooms: 2
    • Full bathrooms: 2
    • Main level bathrooms: 2
    • Main level bedrooms: 3
    Rooms
    • Room types: Family Room, Other
    Kitchen
    • Features: Solid Surface Counters, Breakfast Room
    Heating
    • Natural Gas
    Cooling
    • Central Air, Ceiling Fan(s)
    Appliances
    • Included: Microwave, Dishwasher
    • Laundry: In Hall
    Features
    • High Ceilings, Double Vanity, Soaking Tub, Master On Main Level, Separate Shower, Split Bedroom Plan, Tile Bath, Tray Ceiling(s), Walk-In Closet(s)
    • Flooring: Carpet, Hardwood, Tile
    • Basement: None
    • Number of fireplaces: 1
    Interior area
    • Total structure area: 1,650
    • Total interior livable area: 1,650 sqft
    • Finished area above ground: 1,650
    • Finished area below ground: 0

    Property

    Parking
    • Total spaces: 2
    • Parking features: Garage Door Opener, Garage
    • Has garage: Yes
    Features
    • Levels: One
    • Stories: 1
    • Patio & porch: Porch
    Lot
    • Size: 0.6 Acres
    • Features: Cul-De-Sac, Private
    Details
    • Parcel number: R7098 021
    • Special conditions: Estate Owned

    Construction

    Type & style
    • Home type: SingleFamily
    • Architectural style: Ranch
    • Property subtype: Single Family Residence
    Materials
    • Concrete
    • Foundation: Slab
    • Roof: Other
    Condition
    • Resale
    • New construction: No
    • Year built: 1993

    Utilities & green energy

    • Sewer: Septic Tank
    • Water: Public
    • Utilities for property: Electricity Available, High Speed Internet, Natural Gas Available

    Community & HOA

    Community
    • Features: None
    • Security: Smoke Detector(s)
    • Subdivision: CHELSEA PLACE
    HOA
    • Has HOA: No
    • Services included: None
    Location
    • Region: Dacula

    Financial & listing details

    • Price per square foot: $227/sqft
    • Tax assessed value: $331,500
    • Annual tax amount: $849
    • Date on market: 6/27/2025
    • Cumulative days on market: 6 days
    • Listing agreement: Exclusive Right To Sell
    • Listing terms: Cash,Conventional,FHA,VA Loan
    • Electric utility on property: Yes

    Price history

    DateEventPrice
    7/31/2025Sold$375,000-6%$227/sqft
    Source: GAMLS #10552458 Report a problem
    7/3/2025Pending sale$399,000$242/sqft
    Source: GAMLS #10552458 Report a problem
    6/27/2025Listed for sale$399,000+137.5%$242/sqft
    Source: GAMLS #10552458 Report a problem
    5/31/2008Listing removed$168,000$102/sqft
    Source: eWebEngine #3665723 Report a problem
    3/7/2008Listed for sale$168,000+92%$102/sqft
    Source: eWebEngine #3665723 Report a problem
    2/14/1994Sold$87,500$53/sqft
    Source: Public Record Report a problem

    Public tax history

    YearProperty taxesTax assessment
    2025$1,004 +0.1%$132,600 +0.5%
    2024$1,003 +18.2%$131,880 +11.2%
    2023$849 -11.7%$118,560
    2022$962 +1.3%$118,560 +61.9%
    2021$949 +0.2%$73,240
    2020$947 +7.7%$73,240
    2019$879 $73,240 +9.6%
    2018$879 -2.4%$66,840 +9.7%
    2016$901 -1.7%$60,920 +11.1%
    2015$917 $54,840
    2014$917 +24.7%$54,840 +33.8%
    2013$735 $41,000 -16.5%
    2012-- $49,120 -10%
    2011-- $54,560
    2010-- $54,560
    2009-- $54,560
    2007-- $54,560
    2006-- $54,560
    2005-- $54,560
    2004$694 -0.1%$54,560
    2003$695 -34.6%$54,560 +22.6%
    2002$1,062 -5.9%$44,520
    2001$1,129 $44,520
    Find assessor info on the county website

    Neighborhood: 30019

    Nearby schools

    GreatSchools rating
    Schools provided by the listing agent
    • Elementary: Pucketts Mill
    • Middle: Frank N Osborne
    • High: Mill Creek

    Source: GAMLS. This data may not be complete. We recommend contacting the local school district to confirm school assignments for this home.

    Get a cash offer in 3 minutes
    Find out how much your home could sell for in as little as 3 minutes with a no-obligation cash offer.
    Estimated market value
    $366,800
    Get a cash offer in 3 minutes
    Find out how much your home could sell for in as little as 3 minutes with a no-obligation cash offer.
    Estimated market value
    $366,800