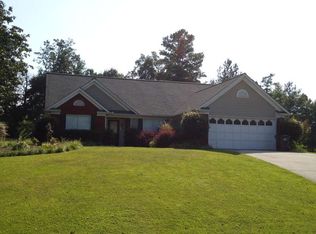
Welcome to 2332 Sunnyview Lane, a versatile home ideal for retirees, young families, first-time homebuyers, and downsizers. This charming, single-story ranch offers a blend of comfort, convenience, and low-maintenance living. Kitchen: Stylish, low-maintenance kitchen with a spacious galley layout. Modern light gray cabinets, quartz countertops, and a neutral color palette. Brick-style backsplash, wide plank flooring, and stainless steel appliances. Open concept leading to a dining area, perfect for entertaining. Master Bedroom: Spacious with a mirrored closet, ceiling fan, light LVP/wood-style floors, and lofted ceiling. Natural light and a cozy nook for reading or a work-from-home desk. Master Bathroom: Elegant primary bath with double vanity, soft blue walls, framed mirrors, and decorative tile flooring. Ample storage and natural light from the window. Living Room: LVP Flooring, ceiling fan, fireplace, vaulted ceiling, and chandelier. Sunroom: Sizeable with ceiling fan, vaulted ceiling, and doors to the yard. Versatile space for entertaining or a playroom, with potential for various activities. Backyard: Private, fully fenced dog yard, storage shed, and manicured lawns. Serenity and comfort with easy living and minimal maintenance. Additional Features: Garage with opener, refinished floors, and additional storage. Laundry area with electric dryer hookup and updated cabinets. Nearby Amenities: Parks, Greenspaces, Malls and Private Country Clubs are all convenient to your new home! Experience the perfect blend of style, practicality, and tranquility at 2332 Sunnyview Lane. Don't miss the chance to make this gem your own. Schedule a visit today and envision your future in this beautifully maintained home! Welcome to 2332 Sunnyview Lane, where comfort meets convenience in this charming, single-story ranch. This versatile home offers low-maintenance living with a touch of elegance. Kitchen: Step into a stylish, low-maintenance kitchen featuring a spacious galley layout, modern cabinets, quartz countertops, and upgraded drawers. Enjoy the brick-style backsplash, wide plank flooring, and stainless steel appliances. The open concept seamlessly leads to a dining area, ideal for entertaining. Master Bedroom: Retreat to a spacious master bedroom with a mirrored closet, ceiling fan, light LVP/wood-style floors, and a lofted ceiling. Natural light floods the room, highlighting a cozy nook perfect for reading or a work-from-home desk. Master Bathroom: Indulge in an elegant primary bath with a double vanity, soaking tub and decorative tile flooring. A second walk in closet provides ample storage and natural light makes this a serene space to start and end your day. Sunroom: The sizable sun room with a ceiling fan, vaulted ceiling, and doors to the yard is a versatile space perfect for entertaining or as a playroom. Imagine hosting gatherings or enjoying quiet moments in this bright, inviting area. Backyard: Your private oasis awaits with a fully fenced dog yard, storage shed, and manicured lawns. Additional Features: Benefit from a 2 car garage with extra storage. Two additional rooms share a bath on the split floor plan. Nearby Amenities: Enjoy easy access to parks, green spaces, malls, and private country clubs, all conveniently located near your new home. Schedule a viewing today and start creating unforgettable memories and adventures in your new home. Fall in love with 2332 Sunnyview Lane, where comfort, style, and convenience await you!
Closed
Zillow last checked:
Listing updated:
Bought with:
Thea Marcacci, 280950
Keller Williams Realty Atl. Partners
Source: GAMLS,MLS#: 10328285
Price history
| Date | Event | Price |
|---|---|---|
| 11/17/2025 | Listing removed | -- |
Source: Owner Report a problem | ||
| 11/12/2025 | Listed for sale | $400,000+3.4%$242/sqft |
Source: Owner Report a problem | ||
| 7/31/2024 | Sold | $387,000+0.3%$235/sqft |
Source:  GAMLS #10328285 Report a problem GAMLS #10328285 Report a problem | ||
| 6/28/2024 | Pending sale | $386,000$234/sqft |
Source: GAMLS #10328285 Report a problem | ||
| 6/27/2024 | Listed for sale | $386,000+177.1%$234/sqft |
Source:  FMLS GA #7408949 Report a problem FMLS GA #7408949 Report a problem | ||
| 1/12/2004 | Sold | $139,300+54.8%$84/sqft |
Source: Public Record Report a problem | ||
| 9/22/1993 | Sold | $90,000$55/sqft |
Source: Public Record Report a problem | ||
Get a cash offer in 3 minutes
Find out how much your home could sell for in as little as 3 minutes with a no-obligation cash offer.
Estimated market value
$388,900
