Set along the shores of Lake Sawyer, this exceptional waterfront home offers scale, serenity, and year-round enjoyment on an exceptionally large .43-acre lot at the picturesque and highly desirable end of the lake. With 61 feet of frontage, the property captures expansive lake views and direct access to the water, complete with a private dock and boathouse. This beautifully updated home is thoughtfully designed, featuring a tasteful modern farmhouse aesthetic with designer feature walls, light-filled interiors, gleaming hardwood floors, and windows that frame the lake. The bright and airy kitchen features white cabinetry, floating shelves, a garden window, and quartz counters. The lower level provides additional living space, with a spacious family room opening to a lower patio that creates an additional outdoor entertaining area, complete with a hot tub. Designed for lakeside living, the large deck off the main floor offers a space to relax and entertain while overlooking the views. A lighted sport court, adds even more fun. Tons of parking and a spacious garage with a mechanic’s pit provide incredible flexibility. Enjoy motor boating, kayaking, and fishing on beautiful 286-acre Lake Sawyer, stocked with fish and known for Mt. Rainier views. The end-of-lake setting offers added privacy, natural beauty, and a trailhead just steps from the home. This is a rare opportunity to secure legacy waterfront on one of the area’s most desirable lakes.
Sold
Listed by: The Amber Bills Group • Amber Bills Clarke
Bought with: RE/MAX Integrity
$1,650,000
23210 SE 312 Street, Black Diamond, WA 98010
3beds
2,080sqft
Single Family Residence
Built in 1959
0.44 Acres Lot
$1,624,600 Zestimate®
$793/sqft
$3,298 Estimated rent
Home value
$1,624,600
$1.49M - $1.75M
$3,298/mo
Zestimate® history
Owner options
List your home for rent
$3,298/mo
Rent Zestimate®
Find your next renter with Zillow Rental Manager. Plus, with online applications, you can quickly screen prospective tenants – for free.
$3,298/mo
Rent Zestimate®
Refinance and save
$10,123/mo
Est. payment
Refinancing to a lower rate could help reduce your monthly payments and save thousands over the life of the loan.
$10,123/mo
Est. payment
Explore your selling options
Work with a Zillow partner agent
Leverage their expertise and Zillow's premium Showcase listings to get your home seen by more buyers.
Get startedList with your own agent
Get your home in front of millions of buyers by listing it on Zillow.
Learn how to do itSell it yourself
Take full control of how buyers see your home on Zillow by listing For Sale by Owner (FSBO).
List your homeWhat's special
Bright and airy kitchenLight-filled interiorsDesigner feature wallsPrivate dock and boathouseWaterfront homeGleaming hardwood floorsFloating shelves
Zillow last checked:
Listing updated:
Listed by:
Amber Bills Clarke,
The Amber Bills Group
Bought with:
Tricia Hudson, 86179
RE/MAX Integrity
Source: NWMLS as distributed by MLS GRID,MLS#: 2475976
Facts & features
Interior
Bedrooms & bathrooms
- Bedrooms: 3
- Bathrooms: 2
- Full bathrooms: 1
- 3/4 bathrooms: 1
- Main level bathrooms: 1
- Main level bedrooms: 2
Primary bedroom
- Level: Lower
Bedroom
- Level: Main
Bedroom
- Level: Main
Bathroom full
- Level: Main
Bathroom three quarter
- Level: Lower
Den office
- Level: Lower
Dining room
- Level: Main
Entry hall
- Level: Main
Family room
- Level: Lower
Kitchen without eating space
- Level: Main
Living room
- Level: Main
Utility room
- Level: Lower
Heating
- Fireplace, Forced Air, Electric, Oil
Cooling
- None
Appliances
- Included: Dishwasher, Disposal, Dryer, Microwave, Refrigerator, Stove(s)/Range(s), Washer, Dishwasher(s), Dryer(s), Garbage Disposal, Microwave(s), Refrigerator(s), Washer(s), Water Heater: Electric, Water Heater Location: Laundry
Features
- Dining Room
- Flooring: Ceramic Tile, Hardwood, Vinyl Plank, Carpet
- Doors: French Doors
- Windows: Dbl Pane/Storm Window, Skylight(s)
- Basement: Finished
- Number of fireplaces: 2
- Fireplace features: Wood Burning, Lower Level: 1, Main Level: 1, Fireplace
Interior area
- Total interior livable area: 2,080 sqft
Property
Parking
- Total spaces: 13
- Parking features: Driveway, Detached Garage, RV Parking
- Has garage: Yes
- Covered spaces: 3
- Uncovered spaces: 10
Features
- Levels: One
- Stories: 1
- Entry location: Main
- Patio & porch: Dbl Pane/Storm Window, Dining Room, Fireplace, French Doors, Skylight(s), Walk-In Closet(s), Water Heater
- Has spa: Yes
- Has view: Yes
- View description: Lake, Territorial
- Has water view: Yes
- Water view: Lake
- Waterfront features: Lake
- Frontage length: Waterfront Ft: 61
Lot
- Size: 0.44 Acres
- Features: Adjacent to Public Land, Dead End Street, Paved, Athletic Court, Boat House, Cable TV, Deck, Dock, Fenced-Partially, Gated Entry, High Speed Internet, Hot Tub/Spa, Outbuildings, Patio, RV Parking, Shop
- Topography: Level,Partial Slope
- Residential vegetation: Fruit Trees, Garden Space
Details
- Parcel number: 1021069022
- Zoning: R4
- Special conditions: Standard
Construction
Type & style
- Home type: SingleFamily
- Architectural style: 1 Story w/Bsmnt.
- Property subtype: Single Family Residence
Materials
- Wood Siding
- Foundation: Poured Concrete
- Roof: Composition
Condition
- Updated/Remodeled
- Year built: 1959
- Major remodel year: 2018
Utilities & green energy
- Electric: Company: Puget Sound Energy
- Sewer: Septic Tank, Company: Septic
- Water: Public, Company: Covington Water District
- Utilities for property: Xfinity, Xfinity
Community & HOA
Community
- Features: Boat Launch, Clubhouse, Park, Trail(s)
- Subdivision: Lake Sawyer
Location
- Region: Black Diamond
Financial & listing details
- Price per square foot: $793/sqft
- Tax assessed value: $1,372,000
- Annual tax amount: $12,449
- Date on market: 5/11/2026
- Cumulative days on market: 72 days
- Listing terms: Conventional,VA Loan
- Inclusions: Dishwasher(s), Dryer(s), Garbage Disposal, Microwave(s), Refrigerator(s), Stove(s)/Range(s), Washer(s)
Price history
| Date | Event | Price |
|---|---|---|
| 4/13/2026 | Sold | $1,650,000+3.1%$793/sqft |
Source:  NWMLS as distributed by MLS GRID #2475976 Report a problem NWMLS as distributed by MLS GRID #2475976 Report a problem | ||
| 3/8/2026 | Pending sale | $1,599,950$769/sqft |
Source: NWMLS as distributed by MLS GRID #2475976 Report a problem | ||
| 3/5/2026 | Listed for sale | $1,599,950+113.3%$769/sqft |
Source: NWMLS as distributed by MLS GRID #2475976 Report a problem | ||
| 2/14/2007 | Sold | $750,000+134.7%$361/sqft |
Source: Public Record Report a problem | ||
| 3/13/1998 | Sold | $319,500$154/sqft |
Source: Public Record Report a problem | ||
Public tax history
| Year | Property taxes | Tax assessment |
|---|---|---|
| 2025 | $13,063 +4.9% | $1,372,000 -1.4% |
| 2024 | $12,449 +4.2% | $1,391,000 +10.1% |
| 2023 | $11,942 +11.4% | $1,263,000 +11.6% |
| 2022 | $10,719 +17.7% | $1,132,000 +36.2% |
| 2021 | $9,111 +16% | $831,000 +23.3% |
| 2020 | $7,857 -1.5% | $674,000 -2% |
| 2019 | $7,975 +3.7% | $688,000 -1.9% |
| 2018 | $7,689 -1% | $701,000 +9.5% |
| 2017 | $7,764 +5.8% | $640,000 -1.8% |
| 2016 | $7,340 | $652,000 +6.4% |
| 2015 | $7,340 | $613,000 +9.7% |
| 2014 | $7,340 | $559,000 +7.7% |
| 2013 | $7,340 | $519,000 +10.2% |
| 2012 | -- | $471,000 -8.7% |
| 2011 | -- | $516,000 -8.7% |
| 2010 | -- | $565,000 |
| 2009 | -- | $565,000 +5% |
| 2007 | -- | $538,000 +17.2% |
| 2006 | -- | $459,000 +5% |
| 2005 | -- | $437,000 +27.4% |
| 2001 | $4,630 +4% | $343,000 +7.2% |
| 2000 | $4,453 | $320,000 |
Find assessor info on the county website
Neighborhood: 98010
Nearby homes
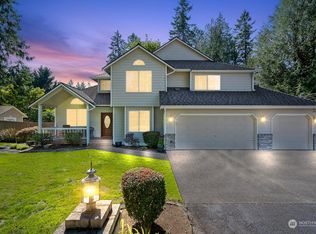
- $865,0004 bd4 ba2.4k sqft31019 230th Pl SE, Black Diamond, WA 98010Sold
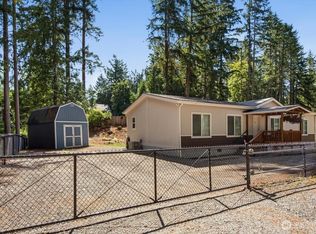
- $540,0003 bd2 ba1.5k sqft31022 229th Ave SE, Black Diamond, WA 98010Pending
- $197,0000.425 Acres229 Xx St SE #312, Black Diamond, WA 98010Sold
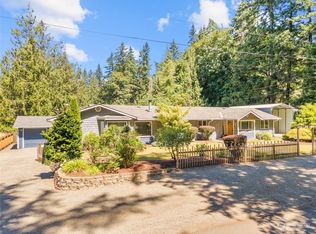
- $760,0004 bd2 ba2.1k sqft22820 SE 312th St, Black Diamond, WA 98010Sold
- $130,0001 bd1 ba400 sqft31019 229th Ave SE, Black Diamond, WA 98010Sold
- $599,9993 bd1 ba1.3k sqft31032 228th Ave SE, Black Diamond, WA 98010For Sale
- $1,627,5003 bd2 ba2.1k sqft30804 229th Pl SE, Black Diamond, WA 98010Sold
- $1,600,0004 bd4 ba4.2k sqft31470 SE Lake Sawyer Rdg, Black Diamond, WA 98010Off Market
Nearby schools
GreatSchools rating
- 8/10Sawyer Woods Elementary SchoolGrades: PK-5Distance: 0.3 mi
- 4/10Cedar Heights Middle SchoolGrades: 6-8Distance: 3.3 mi
- 5/10Kentlake High SchoolGrades: 9-12Distance: 1.3 mi
Schools provided by the listing agent
- Elementary: Sawyer Woods Elem
- Middle: Cedar Heights Jnr Hi
- High: Kentlake High
Source: NWMLS as distributed by MLS GRID. This data may not be complete. We recommend contacting the local school district to confirm school assignments for this home.
Get a cash offer in 3 minutes
Find out how much your home could sell for in as little as 3 minutes with a no-obligation cash offer.
Estimated market value
$1,624,600
Get a cash offer in 3 minutes
Find out how much your home could sell for in as little as 3 minutes with a no-obligation cash offer.
Estimated market value
$1,624,600
- Washington
- King County
- Black Diamond
- 98010
- 23210 SE 312 Street
Nearby cities
Nearby zip codes
Other Black Diamond Topics
