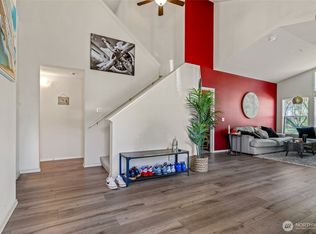
This contemporary townhouse offers 1,500+ sqft of well-designed living space. The home features two bedrooms but also includes a loft space that can easily become a third bedroom. The vaulted ceilings throughout the interior allow an abundance of natural light to fill the space. The gas fireplace adds a cozy and inviting atmosphere, perfect for relaxing on cool evenings. Enjoy the patio & wrap-around garden space w/ irrigation. The primary bedroom suite features a five-piece bathroom, offering a luxurious and spa-like feel. Quiet and peaceful community with water views. This corner unit means you have more windows and privacy. Grocery stores, restaurants and The ShoWare center are just blocks away + only a 15 minute drive into Seattle!
Sold
Listed by: Coldwell Banker Bain • Lindsy Russell
Bought with: John L. Scott, Inc
$480,000
23216 61st Place S #17, Kent, WA 98032
2beds
1,501sqft
Townhouse, Condominium
Built in 1998
1,502 Square Feet Lot
$479,100 Zestimate®
$320/sqft
$2,937 Estimated rent
Home value
$479,100
$455,000 - $503,000
$2,937/mo
Zestimate® history
Owner options
List your home for rent
$2,937/mo
Rent Zestimate®
Find your next renter with Zillow Rental Manager. Plus, with online applications, you can quickly screen prospective tenants – for free.
$2,937/mo
Rent Zestimate®
Refinance and save
$3,402/mo
Est. payment
Refinancing to a lower rate could help reduce your monthly payments and save thousands over the life of the loan.
$3,402/mo
Est. payment
Explore your selling options
Work with a Zillow partner agent
Leverage their expertise and Zillow's premium Showcase listings to get your home seen by more buyers.
Get startedList with your own agent
Get your home in front of millions of buyers by listing it on Zillow.
Learn how to do itSell it yourself
Take full control of how buyers see your home on Zillow by listing For Sale by Owner (FSBO).
List your homeWhat's special
Zillow last checked:
Listing updated:
Listed by:
Lindsy Russell,
Coldwell Banker Bain
Bought with:
Alex Tomev, 21004050
John L. Scott, Inc
Source: NWMLS as distributed by MLS GRID,MLS#: 2292521
Facts & features
Interior
Bedrooms & bathrooms
- Bedrooms: 2
- Bathrooms: 3
- Full bathrooms: 2
- 1/2 bathrooms: 1
- Main level bathrooms: 2
- Main level bedrooms: 1
Primary bedroom
- Level: Main
Bedroom
- Level: Second
Bathroom full
- Level: Second
Bathroom full
- Level: Main
Other
- Level: Main
Entry hall
- Level: Main
Kitchen with eating space
- Level: Main
Living room
- Level: Main
Heating
- Fireplace, 90%+ High Efficiency, Forced Air, Electric, Natural Gas
Cooling
- None
Appliances
- Included: Dishwasher(s), Dryer(s), Microwave(s), Refrigerator(s), Stove(s)/Range(s), Washer(s), Water Heater: Electric, Water Heater Location: Garage, Cooking - Electric Hookup, Cooking-Electric, Dryer-Electric
- Laundry: Electric Dryer Hookup
Features
- Flooring: Hardwood, Vinyl, Carpet
- Windows: Insulated Windows, Coverings: Stay with home
- Number of fireplaces: 1
- Fireplace features: Gas, Main Level: 1, Fireplace
Interior area
- Total structure area: 1,501
- Total interior livable area: 1,501 sqft
Property
Parking
- Total spaces: 2
- Parking features: Individual Garage
- Garage spaces: 2
Features
- Levels: Multi/Split
- Entry location: Main
- Patio & porch: Balcony/Deck/Patio, Cooking-Electric, Dryer-Electric, Fireplace, Hardwood, Wall to Wall Carpet, Water Heater
Lot
- Size: 1,502 Square Feet
- Features: Corner Lot
Details
- Parcel number: 0590700790
- Special conditions: Standard
Construction
Type & style
- Home type: Townhouse
- Architectural style: Townhouse,Townhouse
- Property subtype: Townhouse, Condominium
Materials
- Metal/Vinyl, Wood Products
- Roof: Composition
Condition
- Year built: 1998
- Major remodel year: 1998
Utilities & green energy
Green energy
- Energy efficient items: Insulated Windows
Community & HOA
Community
- Features: Clubhouse, Trail(s)
- Subdivision: The Lakes
HOA
- Services included: Common Area Maintenance, Maintenance Grounds, Sewer, Snow Removal, Water
- HOA fee: $405 monthly
Location
- Region: Kent
Financial & listing details
- Price per square foot: $320/sqft
- Annual tax amount: $431
- Date on market: 11/20/2024
- Cumulative days on market: 609 days
- Listing terms: Conventional,FHA,State Bond,USDA Loan,VA Loan
- Inclusions: Dishwasher(s), Dryer(s), Microwave(s), Refrigerator(s), Stove(s)/Range(s), Washer(s)
Price history
| Date | Event | Price |
|---|---|---|
| 10/24/2024 | Sold | $480,000+0.2%$320/sqft |
Source:  NWMLS as distributed by MLS GRID #2292521 Report a problem NWMLS as distributed by MLS GRID #2292521 Report a problem | ||
| 9/25/2024 | Pending sale | $479,000$319/sqft |
Source: NWMLS as distributed by MLS GRID #2292521 Report a problem | ||
| 9/20/2024 | Listed for sale | $479,000$319/sqft |
Source: NWMLS as distributed by MLS GRID #2292521 Report a problem | ||
Public tax history
Tax history is unavailable.
Neighborhood: The Lakes
Nearby homes
- $399,9002 bd3 ba1.5k sqft23301 60th Pl S #7-6, Kent, WA 98032For Sale
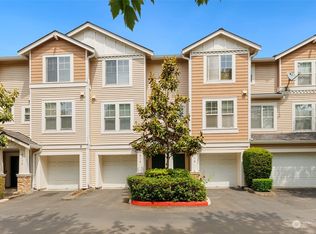
- $415,0002 bd3 ba1.1k sqft6018 S 233rd St, Kent, WA 98032Sold
- $423,0002 bd3 ba1.1k sqft23311 60th Ct S #10-4, Kent, WA 98032Sold

- $479,9003 bd3 ba1.9k sqft23303 60th Ct S #10-6, Kent, WA 98032Sold

- $471,9503 bd3 ba1.5k sqft23321 60th Pl S #7-1, Kent, WA 98032For Sale
- $405,0002 bd3 ba1.1k sqft6119 S 232nd St #166, Kent, WA 98032Sold
- $410,0002 bd3 ba1.1k sqft23220 61st Pl S #17-3, Kent, WA 98032Sold
- $489,0003 bd3 ba1.5k sqft6119 S 233rd St #19-6, Kent, WA 98032Sold
- $388,0002 bd3 ba1.1k sqft23218 62nd Ave S #214, Kent, WA 98032Sold
Nearby schools
GreatSchools rating
- 6/10Neely O Brien Elementary SchoolGrades: K-5Distance: 0.2 mi
- 2/10Mill Creek Middle SchoolGrades: 6-8Distance: 1.5 mi
- 2/10Kent-Meridian High SchoolGrades: 9-12Distance: 2.8 mi
Get a cash offer in 3 minutes
Find out how much your home could sell for in as little as 3 minutes with a no-obligation cash offer.
Estimated market value
$479,100
Get a cash offer in 3 minutes
Find out how much your home could sell for in as little as 3 minutes with a no-obligation cash offer.
Estimated market value
$479,100
- Washington
- King County
- Kent
- 98032
- The Lakes
- 23216 61st Place S Unit 17
Nearby cities
Nearby neighborhoods
Nearby zip codes
Other Kent Topics
