Welcome to Klahowya Estates, a highly sought after gated 55+ MH community in Tumwater. This well-maintained 2017 Skyline Westridge model is thoughtfully designed and just as cute as a button! The welcoming 1188sqft open floorplan includes hardwood floors, large primary bedroom with newly updated en-suite bath with walk-in shower, fresh interior paint throughout, gas range and fireplace, walk-in pantry, multiple storage closets and customizations. Sitting on a large corner lot in the upper portion of the park, the gorgeous landscaping provides colorful foliage to enjoy all year from your patio. Poured concrete walkways allow easy access to the property. Spacious 2-car garage with room for additional storage.
Pending
Listed by: WEICHERT, Realtors Reynolds RE • Christy L. Reynolds • 360-870-7328
Price cut: $34K (8/5)
$235,000
2322 44th Lane SW, Tumwater, WA 98512
2beds
1,188sqft
Manufactured Home
Built in 2017
-- sqft lot
$-- Zestimate®
$198/sqft
$-- HOA
What's special
- --
- on Zillow
- 5
- views
- 0
- saves
Zillow last checked:
Listing updated:
Listed by:
Christy L. Reynolds 360-870-7328 christyr@reynoldsrealestate.net,
WEICHERT, Realtors Reynolds RE,
Ryan Reynolds 360-870-7814,
WEICHERT, Realtors Reynolds RE
Source: NWMLS as distributed by MLS GRID,MLS#: 2518451
Facts & features
Interior
Bedrooms & bathrooms
- Bedrooms: 2
- Bathrooms: 2
- Full bathrooms: 1
- 3/4 bathrooms: 1
Rooms
- Room types: Dining Room, Entry, Kitchen With Eating Space, Living Room, Utility Room
Heating
- Fireplace, Forced Air, Stove/Free Standing, Electric
Cooling
- Forced Air
Appliances
- Included: Refrigerator, Stove(s)/Range(s), Refrigerator(s), Water Heater: Electric, Water Heater Location: Utility Rm
Features
- Flooring: Hardwood, Vinyl, Carpet
- Windows: Double Pane Windows
- Number of fireplaces: 1
- Fireplace features: Gas, Fireplace
Interior area
- Total structure area: 1,188
- Total interior livable area: 1,188 sqft
Property
Parking
- Parking features: Individual Garage
- Has garage: Yes
Features
- Levels: One
- Stories: 1
- Patio & porch: Fireplace, Water Heater
- Has view: Yes
- View description: Territorial
- Park: Klahowya Estates
Lot
- Features: Corner Lot, Dead End Street, Paved
Details
- Parcel number: 99901269100
- Lease amount: $708
- Special conditions: Standard
Construction
Type & style
- Home type: MobileManufactured
- Architectural style: Manuf-Double Wide
- Property subtype: Manufactured Home
Materials
- Wood Siding, Wood Products
- Foundation: Concrete Perimeter
- Roof: Composition
Condition
- Year built: 2017
Utilities & green energy
- Electric: Company: Puget Sound Energy
- Sewer: Company: City of Tumwater
- Water: Public, Company: City of Tumwater
- Utilities for property: Xfinity, Xfinity
Green energy
- Energy efficient items: Double Pane Windows
Community & HOA
Community
- Senior community: Yes
- Subdivision: Tumwater
Location
- Region: Tumwater
Financial & listing details
- Price per square foot: $198/sqft
- Tax assessed value: $170,800
- Annual tax amount: $1,554
- Date on market: 5/5/2026
- Listing terms: Conventional
- Inclusions: Drapes, Refrigerator(s), Stove(s)/Range(s)
- Body type: Double Wide
Estimated market value
Not available
Estimated sales range
Not available
Not available
Price history
| Date | Event | Price |
|---|---|---|
| 9/2/2026 | Pending sale | $235,000$198/sqft |
Source:  NWMLS as distributed by MLS GRID #2518451 Report a problem NWMLS as distributed by MLS GRID #2518451 Report a problem | ||
| 8/5/2026 | Price change | $235,000-12.6%$198/sqft |
Source: NWMLS as distributed by MLS GRID #2518451 Report a problem | ||
| 5/5/2026 | Listed for sale | $269,000$226/sqft |
Source: NWMLS as distributed by MLS GRID #2518451 Report a problem | ||
Public tax history
| Year | Property taxes | Tax assessment |
|---|---|---|
| 2025 | $1,699 +9.4% | $170,800 +9.2% |
| 2024 | $1,554 +4% | $156,400 +4.6% |
| 2023 | $1,494 +6.1% | $149,500 +3.5% |
| 2022 | $1,407 +2.9% | $144,500 +24.1% |
| 2021 | $1,367 -3.4% | $116,400 +5.3% |
| 2020 | $1,415 +18.1% | $110,500 +8.1% |
| 2019 | $1,198 +16.7% | $102,200 +5.6% |
| 2018 | $1,026 | $96,800 |
Find assessor info on the county website
Monthly payment
Climate risks
Neighborhood: 98512
Nearby schools
Schools provided by the listing agent
- High: A G West Black Hills
Source: NWMLS as distributed by MLS GRID. This data may not be complete. We recommend contacting the local school district to confirm school assignments for this home.
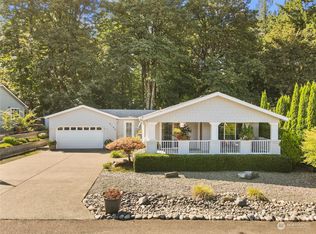
Similar homes
- $185,0002 bd2 ba1.1k sqft5081 E Gray Sea Eagle Lane SW, Tumwater, WA 98512Active
 MLS ID #2589414, Christy Cochran. NWMLS as distributed by MLS GRID
 - $124,9002 bd1 ba800 sqft930 Trosper Road SW #65, Tumwater, WA 98512Active
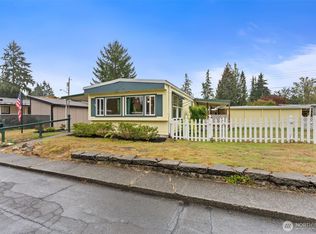 MLS ID #2590691, Andrew Dodds. NWMLS as distributed by MLS GRID
 - $299,9002 bd2 ba1.1k sqftSylvan Terrace Condominiums, Olympia, WA 98512Active
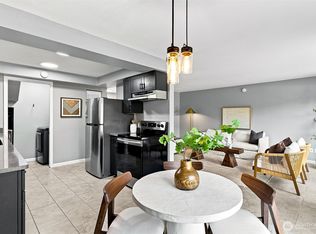 MLS ID #2589508, Nicole Braam. NWMLS as distributed by MLS GRID
 - $185,9002 bd2 ba1.4k sqft706 Dennis Street SE #11, Tumwater, WA 98501Active
 MLS ID #2580414, Susan M. Smith. NWMLS as distributed by MLS GRID
