Discover this exceptional new construction home at 2322 Marjorie Way in Shelbyville. This thoughtfully designed 2-story home features an open-concept living space that seamlessly connects the main gathering areas, creating an inviting atmosphere for daily living and entertaining. Highlights include 3 bedrooms, 2.5 bathrooms, an electric fireplace, a spacious loft, walk-in closets in each bedroom, a 2-car garage, and more! The home's well-planned layout maximizes both privacy and connectivity. The owner's bedroom, positioned upstairs, provides a peaceful retreat, while the remaining bedrooms offer flexible space for family, guests, or home office needs. This new construction home showcases quality building standards and attention to detail throughout. The open-concept living space creates a modern lifestyle experience, allowing for easy interaction between the kitchen, dining, and living areas. Natural light flows freely through the interconnected spaces, enhancing the home's welcoming atmosphere. The neighborhood offers proximity to local parks, providing recreational opportunities and access to green space. The area's thoughtful development emphasizes quality design principles, creating an appealing residential environment. 2322 Marjorie Way represents an opportunity to own a brand-new home with contemporary features and reliable construction!
Pending
Price cut: $5K (6/10)
$299,990
2322 Marjorie Way, Shelbyville, IN 46176
3beds
2,169sqft
:
Get pre-qualified$1,957/mo
Residential, Single Family Residence
Built in 2026
6,534 Square Feet Lot
$-- Zestimate®
$138/sqft
$63/mo HOA
What's special
Electric fireplaceSpacious loftOpen-concept living space
- 105 days |
- 19 |
- 0 |
Zillow last checked:
Listing updated:
Listed by:
Jennifer Mencias 630-800-8371,
M/I Homes of Indiana, L.P.
Source: MIBOR as distributed by MLS GRID,MLS#: 22098100
Facts & features
Interior
Bedrooms & bathrooms
- Bedrooms: 3
- Bathrooms: 3
- Full bathrooms: 2
- 1/2 bathrooms: 1
- Main level bathrooms: 1
Primary bedroom
- Level: Upper
- Area: 221 Square Feet
- Dimensions: 13 x 17
Bedroom 2
- Level: Upper
- Area: 132 Square Feet
- Dimensions: 12 x 11
Bedroom 3
- Level: Upper
- Area: 132 Square Feet
- Dimensions: 12 x 11
Breakfast room
- Level: Main
- Area: 104 Square Feet
- Dimensions: 13 x 8
Family room
- Level: Main
- Area: 288 Square Feet
- Dimensions: 16 x 18
Kitchen
- Level: Main
- Area: 143 Square Feet
- Dimensions: 13 x 11
Laundry
- Level: Upper
- Area: 48 Square Feet
- Dimensions: 6 x 8
Loft
- Level: Upper
- Area: 240 Square Feet
- Dimensions: 20 x 12
Heating
- Forced Air
Cooling
- Central Air
Appliances
- Included: Dishwasher, Electric Water Heater, Disposal, Microwave, Gas Oven
- Laundry: Laundry Room, Upper Level
Features
- Attic Access, Double Vanity, Kitchen Island, Pantry, Smart Thermostat, Walk-In Closet(s)
- Has basement: No
- Attic: Access Only
- Number of fireplaces: 1
- Fireplace features: Electric, Family Room
Interior area
- Total structure area: 2,169
- Total interior livable area: 2,169 sqft
Property
Parking
- Total spaces: 2
- Parking features: Attached, Garage Door Opener
- Attached garage spaces: 2
- Details: Garage Parking Other(Garage Door Opener)
Features
- Levels: Two
- Stories: 2
- Patio & porch: Covered, Patio
- Exterior features: Lighting
Lot
- Size: 6,534 Square Feet
- Features: Sidewalks
Details
- Parcel number: 731109400573000002
- Horse amenities: None
Construction
Type & style
- Home type: SingleFamily
- Architectural style: Other
- Property subtype: Residential, Single Family Residence
Materials
- Cement Siding, Stone, Vinyl Siding
- Foundation: Slab
Condition
- New Construction,Under Construction
- New construction: Yes
- Year built: 2026
Details
- Builder name: M/I Homes
Utilities & green energy
- Water: Public
- Utilities for property: Electricity Connected, Sewer Connected, Water Connected
Community & HOA
Community
- Subdivision: Bear Run
HOA
- Has HOA: Yes
- Amenities included: Park, Playground, Trail(s)
- Services included: Association Home Owners
- HOA fee: $380 semi-annually
- HOA phone: 317-253-1401
Location
- Region: Shelbyville
Financial & listing details
- Price per square foot: $138/sqft
- Date on market: 4/27/2026
- Cumulative days on market: 105 days
- Electric utility on property: Yes
Estimated market value
Not available
Estimated sales range
Not available
Not available
Price history
| Date | Event | Price |
|---|---|---|
| 7/13/2026 | Pending sale | $299,990$138/sqft |
Source:  MIBOR as distributed by MLS GRID #22098100 Report a problem MIBOR as distributed by MLS GRID #22098100 Report a problem | ||
| 6/10/2026 | Price change | $299,990-1.6%$138/sqft |
Source: MIBOR as distributed by MLS GRID #22098100 Report a problem | ||
| 5/29/2026 | Price change | $304,990-1.9%$141/sqft |
Source: MIBOR as distributed by MLS GRID #22098100 Report a problem | ||
| 4/30/2026 | Price change | $310,990-3.6%$143/sqft |
Source: MIBOR as distributed by MLS GRID #22098100 Report a problem | ||
| 2/9/2026 | Listed for sale | $322,730$149/sqft |
Source:  M/I Homes Report a problem M/I Homes Report a problem | ||
Public tax history
Tax history is unavailable.
Monthly payment
Est. payment
Payment breakdown
Explore the cost of this home by adjusting the details. Changes won't be saved.Climate risks
Neighborhood: 46176
Nearby schools
GreatSchools rating
- 4/10William F Loper Elementary SchoolGrades: K-5Distance: 1.2 mi
- 6/10Shelbyville Middle SchoolGrades: 6-8Distance: 2.4 mi
- 6/10Shelbyville Sr High SchoolGrades: 9-12Distance: 2.2 mi
Schools provided by the listing agent
- Elementary: Thomas A Hendricks Elementary Sch
- Middle: Shelbyville Middle School
- High: Shelbyville Sr High School
Source: MIBOR as distributed by MLS GRID. This data may not be complete. We recommend contacting the local school district to confirm school assignments for this home.
- $267,9903 bd2 ba1.4k sqft2318 Marjorie Way, Shelbyville, IN 46176Pending
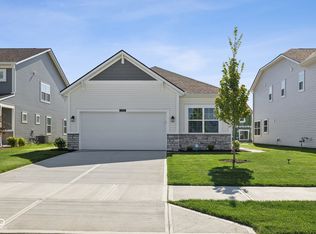
- $335,9904 bd3 ba2.7k sqft2332 Marjorie Way, Shelbyville, IN 46176Sold
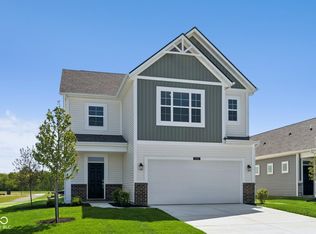
- $297,9903 bd3 ba2.1k sqft2310 Marjorie Way, Shelbyville, IN 46176Sold
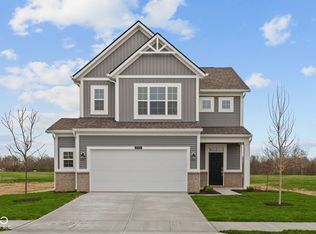
- $272,9903 bd2 ba1.5k sqft2338 Marjorie Way, Shelbyville, IN 46176New Construction
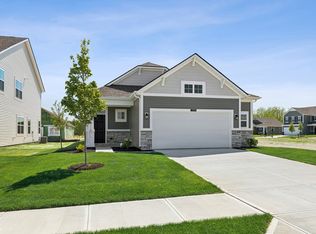
- $344,9903 bd3 ba2.7k sqft2321 Bear Oak Run, Shelbyville, IN 46176Sold
- $349,9903 bd3 ba2.5k sqft2344 Marjorie Way, Shelbyville, IN 46176New Construction
- $284,9903 bd3 ba2.1k sqft2317 Bear Oak Run, Shelbyville, IN 46176New Construction
- $279,9903 bd2 ba1.5k sqft1849 James Pierce Dr, Shelbyville, IN 46176Sold
A local agent can set up tours, give advice and negotiate with sellers.
Similar homes
- $284,9903 bd3 ba2.1k sqft2317 Bear Oak Run, Shelbyville, IN 46176Active
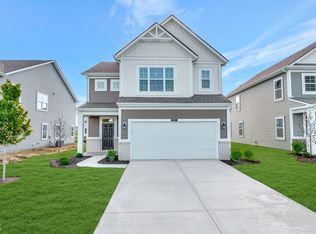 MIBOR as distributed by MLS GRID
 - from $287,9903 bd3 ba2.5k sqftAttucks Plan, Bear Run, Shelbyville, IN 46176New Construction
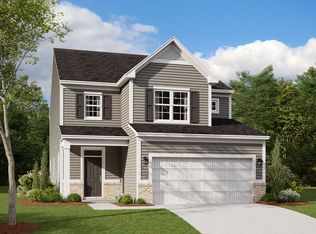 M/I Homes
 - from $297,9903 bd3 ba2.7k sqftMuncie Plan, Bear Run, Shelbyville, IN 46176New Construction
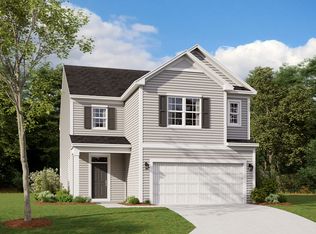 M/I Homes
 - $304,9994 bd3 ba2.6k sqft2057 Black Oak Dr, Shelbyville, IN 46176Active
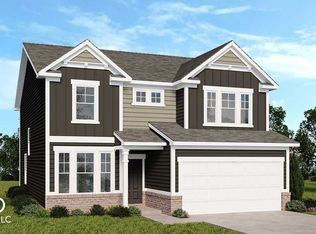 MLS ID #22103656, Jerrod Klein, Pyatt Builders, LLC. MIBOR as distributed by MLS GRID
 - $294,9994 bd3 ba2.3k sqft2054 Black Oak Dr, Shelbyville, IN 46176ActiveMIBOR as distributed by MLS GRID
- $325,0005 bd3 ba2.6k sqft1420 Honeysuckle Dr, Shelbyville, IN 46176ActiveMLS ID #22111870, Connie Lindsay, Lindsay Real Estate. MIBOR as distributed by MLS GRID
- $326,9004 bd3 ba2.3k sqft1580 Aster Dr, Shelbyville, IN 46176ActiveMIBOR as distributed by MLS GRID
- $319,9903 bd3 ba2k sqft2307 Bear Oak Run, Shelbyville, IN 46176New ConstructionM/I Homes
- from $267,9903 bd3 ba2.1k sqftHickory Plan, Bear Run, Shelbyville, IN 46176New ConstructionM/I Homes
- $329,9004 bd3 ba2.3k sqft1379 Aster Dr, Shelbyville, IN 46176ActiveMIBOR as distributed by MLS GRID
- $305,6003 bd2 ba1.4k sqft2237 Bear Oak Run, Shelbyville, IN 46176New ConstructionM/I Homes
- from $261,9903 bd3 ba1.9k sqftNew Castle Plan, Bear Run, Shelbyville, IN 46176New ConstructionM/I Homes
- $337,9004 bd3 ba2.3k sqft1333 Aster Dr, Shelbyville, IN 46176ActiveMIBOR as distributed by MLS GRID
- from $289,9904 bd3 ba2.6k sqftSimplicity 2629 Plan, Twelve Oaks, Shelbyville, IN 46176New ConstructionTaylor Morrison
- $250,0003 bd3 ba2.3k sqft1655 Carriage Cir, Shelbyville, IN 46176ActiveMLS ID #22115856, Jennifer Ruiz, J S Ruiz Realty, Inc.. MIBOR as distributed by MLS GRID
- from $273,9905 bd2 ba2.4k sqftWashington Plan, Stratford Place, Shelbyville, IN 46176New ConstructionDavis Homes
- $349,9903 bd3 ba2.5k sqft2344 Marjorie Way, Shelbyville, IN 46176New ConstructionM/I Homes
- from $269,9903 bd3 ba2.1k sqftSimplicity 2115 Plan, Twelve Oaks, Shelbyville, IN 46176New ConstructionTaylor Morrison
- from $299,9904 bd3 ba2.8k sqftSimplicity 2868 Plan, Twelve Oaks, Shelbyville, IN 46176New ConstructionTaylor Morrison
- $323,9994 bd3 ba2.8k sqft1854 Twelve Oaks Dr, Shelbyville, IN 46176ActiveMIBOR as distributed by MLS GRID
