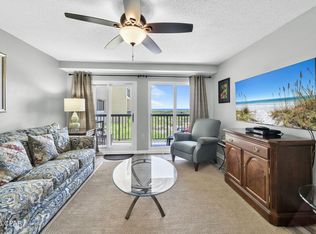
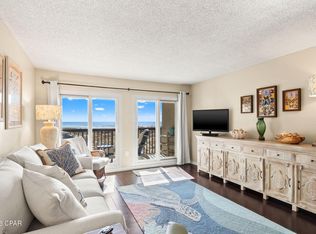
Where the horizon melts into hues of blue and the rhythm of the tide becomes part of your everyday life, this gulf-front retreat invites you to slow down and savor each moment. From the instant you step inside, a sense of calm washes over you--sunlight spilling across an open-concept living space where the kitchen, dining, and lounge areas flow effortlessly together, all designed for easy coastal living.
Just beyond, the bedroom becomes your private escape, where a large window frames endless water views--nature's own ever-changing artwork. Thoughtfully designed with generous storage, including a separate owner's closet, it's a space as practical as it is peaceful. The bath offers a clean, coastal feel with a tiled tub/shower combo and vanity, while the kitchen's crisp white cabinetry and full suite of appliances make everything from morning coffee to sunset dinners feel effortless. A tucked-away washer and dryer add everyday convenience without sacrificing space.
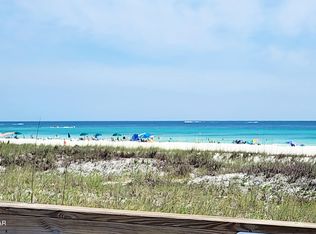
But it's the balcony that truly captures your heart. Step outside to your own gulf-front haven, where salty breezes and the sound of rolling waves set the tone. Sip coffee at sunrise or unwind with a glass of wine -- this is coastal living at its finest.
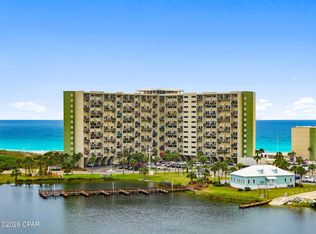
Located within the gated community of Pinnacle Port Resort, spanning over 25 acres with more than a quarter mile of pristine beachfront, the lifestyle here is unmatched. Enjoy two pools, tennis courts, a sauna and steam room, fitness center, and a private freshwater dock with boat slips and launch. Even better, association fees cover heating, cooling, and hot water--leaving you with only minimal utility costs.
This isn't just a condo--it's your place by the sea, where every day begins and ends with the beauty of the Gulf.
For sale
$364,000
23223 Front Beach Rd #B3-407, Panama City Beach, FL 32413
1beds
735sqft
Condominium
Built in 1977
-- sqft lot
$340,500 Zestimate®
$495/sqft
$851/mo HOA
What's special
Gulf-front retreatTucked-away washer and dryer
- 200 days
- 159
- 16
Zillow last checked:
Listing updated:
Listed by:
Gene Darden 205-426-1113,
Real Broker LLC
Source: CPAR,MLS#: 787112 Originating MLS: Central Panhandle Association of REALTORS
Originating MLS: Central Panhandle Association of REALTORSFacts & features
Interior
Bedrooms & bathrooms
- Bedrooms: 1
- Bathrooms: 1
- Full bathrooms: 1
Rooms
- Room types: Living Room, Primary Bedroom, Other
Primary bedroom
- Level: First
- Dimensions: 12 x 11
Living room
- Description: Living and Dining
- Level: First
- Dimensions: 25 x 13
Other
- Features: Balcony
- Level: First
- Dimensions: 13 x 6
Heating
- Central, Electric
Cooling
- Central Air
Appliances
- Included: Washer/Dryer Stacked, Electric Oven, Electric Range
- Laundry: Stacked
Features
- Main Level Primary, Tub Shower
Interior area
- Total structure area: 735
- Total interior livable area: 735 sqft
Video & virtual tour
Property
Parking
- Parking features: Parking Lot, Gated
Features
- Patio & porch: Balcony
- Exterior features: Boat Ramp, Dock
- Pool features: Fenced, Electric Heat, In Ground, Community
- Has view: Yes
- View description: Gulf
- Has water view: Yes
- Water view: Gulf
- Waterfront features: Gulf, Lake, Lake Front, Shoreline - Sand, Boat Dock/Slip
Lot
- Features: Paved
Details
- Parcel number: 36464243000
- Zoning description: Resid Multi-Family
- Special conditions: Listed As-Is
Construction
Type & style
- Home type: Condo
- Architectural style: Mid Rise
- Property subtype: Condominium
- Attached to another structure: Yes
Materials
- Concrete
- Foundation: Pillar/Post/Pier
Condition
- New construction: No
- Year built: 1977
Utilities & green energy
- Sewer: Public Sewer
- Utilities for property: Cable Connected, Electricity Available, High Speed Internet Available
Community & HOA
Community
- Features: Barbecue, Basketball Court, Boat Facilities, Dock, Elevator, Fitness Center, Pool, Sauna, Tennis Court(s), Waterfront, Community Pool, Gated, Short Term Rental Allowed
- Security: Gated with Guard, Gated Community, 24 Hour Security, Security Guard, Security Gate
- Subdivision: Pinnacle Port Phase 1-D
HOA
- Has HOA: Yes
- Amenities included: Beach Rights, Dock, Barbecue
- Services included: Association Management, Boat Ramp, Cable TV, Fitness Facility, Pest Control, Pool(s), Security, Tennis Courts, Trash, Water
- HOA fee: $2,552 quarterly
Location
- Region: Panama City Beach
Financial & listing details
- Price per square foot: $495/sqft
- Annual tax amount: $3,662
- Date on market: 3/20/2026
- Cumulative days on market: 201 days
- Electric utility on property: Yes
Estimated market value
$340,500
$323,000 - $358,000
$1,611/mo
Price history
| Date | Event | Price |
|---|---|---|
| 6/9/2026 | Price change | $364,000-1.4%$495/sqft |
Source:  CPAR #787112 Report a problem CPAR #787112 Report a problem | ||
| 3/20/2026 | Listed for sale | $369,000-2.6%$502/sqft |
Source: CPAR #787112 Report a problem | ||
| 1/12/2026 | Listing removed | $379,000$516/sqft |
Source: CPAR #777471 Report a problem | ||
| 8/11/2025 | Listed for sale | $379,000+147.7%$516/sqft |
Source: CPAR #777471 Report a problem | ||
| 7/10/2015 | Sold | $153,000$208/sqft |
Source: CPAR #632527 Report a problem | ||
Public tax history
Tax history is unavailable.
Monthly payment
Est. payment
Payment breakdown
Explore the cost of this home by adjusting the details. Changes won't be saved.Climate risks
Neighborhood: 32413
Nearby schools
Schools provided by the listing agent
- Elementary: West Bay
- Middle: Surfside
- High: Arnold
Source: CPAR. This data may not be complete. We recommend contacting the local school district to confirm school assignments for this home.
- $649,0003 bd3 ba1.2k sqft23223 Front Beach Rd #B3-305, Panama City Beach, FL 32413Sold

- $345,0001 bd1 ba735 sqft23223 Front Beach Rd #B3-108, Panama City Beach, FL 32413For Sale
- $640,0002 bd2 ba1k sqft23223 Front Beach Rd UNIT B3-706, Panama City Beach, FL 32413Sold
- $900,0003 bd3 ba1.2k sqft23223 Front Beach Rd #C3-504, Panama City Beach, FL 32413Sold

Similar homes
- $369,0001 bd1 ba735 sqft23223 Front Beach Rd #B1-108, Panama City Beach, FL 32413For Sale
 MLS ID #783443, Janet R Jones. CPAR
 - $375,0002 bd3 ba983 sqft23223 Front Beach Rd #713, Panama City Beach, FL 32413For Sale
 MLS ID #794233, Jamie A Kitzmiller. CPAR
 - $369,9002 bd3 ba983 sqft23223 Front Beach Rd #A1-701, Panama City Beach, FL 32413For Sale
 MLS ID #789622, Kinsey Haddock PA. CPAR
 - $345,0001 bd1 ba735 sqft23223 Front Beach Rd #B3-108, Panama City Beach, FL 32413For SaleMLS ID #785722, Barbara S Schott. CPAR
- $339,0001 bd1 ba792 sqft14701 Front Beach Rd Unit 1226, Panama City Beach, FL 32413For Sale
 MLS ID #1013231, Shaunet S Nicholas, Watersound Real Estate. ECAOR
 - $225,0001 bd1 ba758 sqft17614 Front Beach Rd Unit E17, Panama City Beach, FL 32413For SaleMLS ID #1010908, Holli C Persall, ERA Neubauer Commercial. ECAOR
- $359,9001 bd2 ba893 sqft6213 Thomas Dr Unit 609, Panama City Beach, FL 32408For SaleMLS ID #1008615, Lisa B Tanjuatco, Corcoran Reverie SRB. ECAOR
