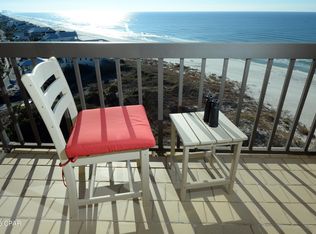
Experience the perfect blend of charm, fun, and artsy atmosphere in this one-bedroom, two-bathroom unit. Enjoy a spacious lakefront balcony accessible from the living room, providing a serene outdoor retreat, while the downstairs bedroom and dining/kitchen areas offer captivating views of the Gulf.
The large bedroom is located on the first floor and features an ensuite bath for privacy and convenience. This unit can easily function as a two-bedroom space, thanks to the second full bath situated on the second level adjacent to the living room. The living room includes comfortable seating and TV viewing area, allowing for versatile guest accommodations.
The kitchen has been thoughtfully upgraded, providing a modern and functional space for meal preparation. The adjacent dining area offers ample seating and boasts a picture window with beautiful views of the Gulf, making every meal a memorable experience.
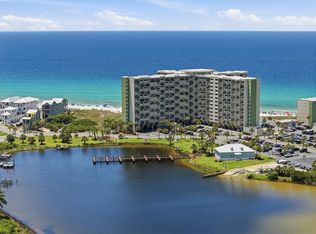
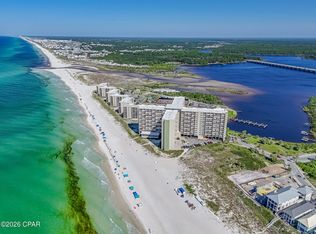
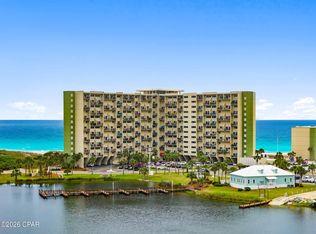
Pinnacle Port Resort is nestled on a sprawling 25+ acre site within a picturesque gated community, offering over a quarter mile of pristine beach frontage. Residents and guests enjoy a wealth of amenities, including two swimming pools, tennis courts, a sauna and steam room, a fitness room, and a private freshwater dock complete with boat slips, a boat launch, and complimentary Wi-Fi.
For sale
$299,000
23223 Front Beach Rd Unit A110, Panama City Beach, FL 32413
1beds
887sqft
Condominium
Built in 1970
-- sqft lot
$-- Zestimate®
$337/sqft
$983/mo HOA
What's special
Serene outdoor retreat
- 8 days
- 199
- 9
Zillow last checked:
Listing updated:
Listed by:
Janet R Jones 850-814-4548,
JONES REAL ESTATE AND RENTALS LLC
Source: CPAR,MLS#: 781760 Originating MLS: Central Panhandle Association of REALTORS
Facts & features
Interior
Bedrooms & bathrooms
- Bedrooms: 1
- Bathrooms: 2
- Full bathrooms: 2
Rooms
- Room types: Bedroom, Dining Room, Living Room, Other
Bedroom
- Level: First
- Dimensions: 14 x 10
Dining room
- Level: Second
- Dimensions: 11 x 10
Living room
- Level: Second
- Dimensions: 15 x 13
Other
- Features: Balcony
- Level: Second
- Dimensions: 5 x 13
Heating
- Central
Cooling
- Central Air, Ceiling Fan(s)
Appliances
- Included: Washer/Dryer Stacked, Electric Oven, Electric Range
- Laundry: Stacked
Features
- Interior Steps, Main Level Primary, Sitting Area in Primary, Shower Only
Interior area
- Total structure area: 887
- Total interior livable area: 887 sqft
Property
Parking
- Parking features: Parking Lot, Gated
Features
- Stories: 12
- Patio & porch: Balcony
- Pool features: Gas Heat, Indoor, In Ground, Other, Solar Heat, Community
- Has view: Yes
- View description: Gulf, Water
- Has water view: Yes
- Water view: Gulf,Water
- Waterfront features: Gulf, Lake, Lake Front, Shoreline - Sand
Details
- Additional structures: Tennis Court(s)
- Parcel number: 36463102000
- Zoning description: Resid Multi-Family
- Special conditions: Listed As-Is
Construction
Type & style
- Home type: Condo
- Architectural style: High Rise
- Property subtype: Condominium
- Attached to another structure: Yes
Materials
- Concrete, Stucco
- Foundation: Pillar/Post/Pier
Condition
- New construction: No
- Year built: 1970
Utilities & green energy
- Sewer: Public Sewer
- Utilities for property: Cable Connected, Electricity Available, High Speed Internet Available
Community & HOA
Community
- Features: Barbecue, Basketball Court, Beach, Boat Facilities, Dock, Elevator, Fitness Center, Park, Pool, Sauna, Tennis Court(s), Waterfront, Community Pool, Gated, Short Term Rental Allowed
- Security: Gated with Guard, Gated Community, 24 Hour Security, Fire Alarm, Security Gate, Security Service
- Subdivision: Pinnacle Port Phase 1-A
HOA
- Has HOA: Yes
- Amenities included: Other, See Remarks, Beach Rights, Gazebo, Barbecue, Picnic Area, Boat Slip
- Services included: Association Management, Boat Ramp, Cable TV, Fitness Facility, Insurance, Internet, Legal/Accounting, Maintenance Grounds, Pest Control, Playground, Sewer, Security, Water
- HOA fee: $2,948 quarterly
Location
- Region: Panama City Beach
Financial & listing details
- Price per square foot: $337/sqft
- Tax assessed value: $233,750
- Annual tax amount: $3,310
- Date on market: 10/22/2026
- Cumulative days on market: 343 days
- Electric utility on property: Yes
Estimated market value
Not available
Estimated sales range
Not available
Not available
Price history
| Date | Event | Price |
|---|---|---|
| 10/22/2026 | Listed for sale | $299,000-9.1%$337/sqft |
Source:  CPAR #781760 Report a problem | ||
| 7/27/2026 | Sold | $329,000+37.7%$371/sqft |
Source: Public Record Report a problem | ||
| 4/15/2026 | Price change | $239,000-7.7%$269/sqft |
Source: CPAR #781760 Report a problem | ||
| 11/17/2025 | Listed for sale | $259,000-27%$292/sqft |
Source: CPAR #781760 Report a problem | ||
| 2/23/2022 | Sold | $355,000$400/sqft |
Source: CPAR #718964 Report a problem | ||
| 1/16/2022 | Pending sale | $355,000$400/sqft |
Source:  ECAOR #885900 Report a problem | ||
| 1/16/2022 | Listed for sale | $355,000$400/sqft |
Source: ECAOR #885900 Report a problem | ||
| 1/16/2022 | Pending sale | $355,000$400/sqft |
Source: CPAR #718964 Report a problem | ||
| 1/10/2022 | Price change | $355,000-2.6%$400/sqft |
Source: CPAR #718964 Report a problem | ||
| 11/29/2021 | Price change | $364,500-2.8%$411/sqft |
Source: CPAR #718964 Report a problem | ||
| 11/11/2021 | Listed for sale | $375,000+169.8%$423/sqft |
Source: CPAR #718964 Report a problem | ||
| 4/5/2013 | Listing removed | $139,000$157/sqft |
Source: Vflyer Homes #605780 Report a problem | ||
| 1/29/2013 | Listed for sale | $139,000$157/sqft |
Source: Vflyer Homes #605780 Report a problem | ||
Public tax history
| Year | Property taxes | Tax assessment |
|---|---|---|
| 2025 | $2,914 -19.7% | $233,750 -19.9% |
| 2024 | $3,628 -11.5% | $291,975 -10.1% |
| 2023 | $4,100 +61.5% | $324,700 +59.4% |
| 2022 | $2,538 | $203,643 |
| 2021 | -- | -- |
| 2020 | $2,148 +11.6% | $168,300 +10% |
| 2019 | $1,925 | $153,000 +5.9% |
| 2018 | $1,925 +4.1% | $144,500 +9.7% |
| 2017 | $1,849 +8.7% | $131,750 +5.9% |
| 2016 | $1,700 +10.1% | $124,449 +10% |
| 2015 | $1,544 | $113,135 +10% |
| 2014 | $1,544 | $102,850 +10% |
| 2013 | -- | $93,500 -1.8% |
| 2012 | -- | $95,200 -2.6% |
| 2011 | -- | $97,750 -21.5% |
| 2010 | -- | $124,509 +2.7% |
| 2009 | -- | $121,236 +0.1% |
| 2008 | -- | $121,116 +3% |
| 2007 | -- | $117,588 +2.5% |
| 2006 | -- | $114,720 +3% |
| 2005 | -- | $111,379 +3% |
| 2004 | -- | $108,135 +1.9% |
| 2003 | -- | $106,119 +2.4% |
| 2002 | -- | $103,632 +1.6% |
| 2001 | -- | $102,000 |
| 2000 | -- | $102,000 |
Find assessor info on the county website
Monthly payment
Est. payment
Payment breakdown
Explore the cost of this home by adjusting the details. Changes won't be saved.Climate risks
Neighborhood: 32413
Nearby schools
Schools provided by the listing agent
- Elementary: West Bay
- Middle: Surfside
- High: Arnold
Source: CPAR. This data may not be complete. We recommend contacting the local school district to confirm school assignments for this home.
- $405,0002 bd3 ba983 sqft23223 Front Beach Rd UNIT A905, Panama City Beach, FL 32413Sold
- $329,0002 bd3 ba983 sqft23223 Front Beach Rd #A-1-306, Panama City Beach, FL 32413Sold

- $330,0002 bd3 ba983 sqft23223 Front Beach Rd UNIT A704, Panama City Beach, FL 32413Sold

- $344,9002 bd2 ba983 sqft23223 Front Beach Rd UNIT A101, Panama City Beach, FL 32413Off Market

Similar homes
- $329,0001 bd2 ba887 sqft23223 Front Beach Rd #737, Panama City Beach, FL 32413For Sale
 MLS ID #1007288, Donna M Stokes, Top Producers Real Estate Group. ECAOR
- $329,0001 bd2 ba887 sqft23223 Front Beach Rd Unit A737, Panama City Beach, FL 32413For Sale
 MLS ID #792352, Ekaterina I Tomlinson. CPAR
- $375,0002 bd3 ba983 sqft23223 Front Beach Rd #713, Panama City Beach, FL 32413For Sale
 MLS ID #794233, Jamie A Kitzmiller. CPAR
- $369,9002 bd3 ba983 sqft23223 Front Beach Rd #A1-701, Panama City Beach, FL 32413For Sale
 MLS ID #789622, Kinsey Haddock PA. CPAR
- $339,0001 bd1 ba792 sqft14701 Front Beach Rd Unit 1226, Panama City Beach, FL 32413For SaleMLS ID #1013231, Shaunet S Nicholas, Watersound Real Estate. ECAOR
