Why wait to build when you can move right into this better-than-new Maronda Homes beauty? Built in 2024, this concrete block home offers 4 bedrooms, 2 bathrooms, and just under 1,900 square feet of thoughtfully designed living space. The split-bedroom floor plan provides privacy, with a spacious primary suite featuring its own en-suite bath. Everything is already done for you, eliminating the unexpected expenses that often come with new construction. Step outside to enjoy a large vinyl privacy-fenced backyard that's perfect for entertaining, pets, or play. A backyard patio offers the ideal spot to relax, while the 10x12 storage shed provides extra room for tools, hobbies, or outdoor equipment. The oversized 2-car garage adds even more convenience. Best of all, there are NO HOA fees or CDD fees, giving you the freedom to enjoy your property without added restrictions or monthly costs. Located in the growing community of Edgewater, you'll appreciate the relaxed Florida lifestyle with nearby parks, the Indian River, boating, fishing, and miles of scenic waterfront. The beautiful beaches and Atlantic Ocean are just a short drive away, making it easy to spend weekends soaking up the sun, surfing, or enjoying waterfront dining. Convenient to shopping, restaurants, and New Smyrna Beach, this home offers the perfect blend of modern comfort, exceptional value, and an unbeatable coastal location. Just unpack and start living!
Active
$399,900
2323 Fern Palm Dr, Edgewater, FL 32141
4beds
1,878sqft
:
Get pre-qualified$2,701/mo
Single Family Residence, Residential
Built in 2024
9,583 Square Feet Lot
$392,000 Zestimate®
$213/sqft
$-- HOA
What's special
Backyard patioSpacious primary suiteLarge vinyl privacy-fenced backyardSplit-bedroom floor plan
- 12 days |
- 252 |
- 23 |
Zillow last checked:
Listing updated:
Listed by:
Eric Zimmerman 386-846-1515,
RE/MAX Advantage,
James Boadwine 386-235-7426
Source: DBAMLS,MLS#: 1228609
Facts & features
Interior
Bedrooms & bathrooms
- Bedrooms: 4
- Bathrooms: 2
- Full bathrooms: 2
Bedroom 1
- Level: First
- Area: 208.29 Square Feet
- Dimensions: 15.90 x 13.10
Bedroom 2
- Level: First
- Area: 101.1 Square Feet
- Dimensions: 10.11 x 10.00
Bedroom 3
- Level: First
- Area: 103.12 Square Feet
- Dimensions: 10.11 x 10.20
Bedroom 4
- Level: First
- Area: 138.72 Square Feet
- Dimensions: 13.60 x 10.20
Primary bathroom
- Level: First
- Area: 92.82 Square Feet
- Dimensions: 10.20 x 9.10
Kitchen
- Level: First
- Area: 178.76 Square Feet
- Dimensions: 16.40 x 10.90
Laundry
- Level: First
- Area: 31.62 Square Feet
- Dimensions: 5.10 x 6.20
Living room
- Level: First
- Area: 399.53 Square Feet
- Dimensions: 24.80 x 16.11
Heating
- Central, Electric, Heat Pump
Cooling
- Central Air
Appliances
- Included: Refrigerator, Microwave, Electric Water Heater, Electric Range, Dishwasher
- Laundry: Electric Dryer Hookup, In Unit, Washer Hookup
Features
- Ceiling Fan(s), Eat-in Kitchen, Primary Downstairs, Split Bedrooms, Walk-In Closet(s)
Interior area
- Total structure area: 2,389
- Total interior livable area: 1,878 sqft
Property
Parking
- Total spaces: 2
- Parking features: Garage, Garage Door Opener
- Garage spaces: 2
Features
- Levels: One
- Stories: 1
Lot
- Size: 9,583 Square Feet
- Dimensions: 80 x 125
Details
- Parcel number: 3929217
- Zoning description: Single Family
Construction
Type & style
- Home type: SingleFamily
- Architectural style: Ranch
- Property subtype: Single Family Residence, Residential
Materials
- Block, Concrete, Stucco
- Foundation: Slab
Condition
- New construction: No
- Year built: 2024
Utilities & green energy
- Sewer: Public Sewer
- Water: Public
- Utilities for property: Electricity Connected, Sewer Connected, Water Connected
Community & HOA
Community
- Subdivision: Florida Shores
HOA
- Has HOA: No
Location
- Region: Edgewater
Financial & listing details
- Price per square foot: $213/sqft
- Tax assessed value: $335,324
- Annual tax amount: $5,180
- Date on market: 7/14/2026
- Listing terms: Cash,Conventional,FHA,VA Loan
- Electric utility on property: Yes
Estimated market value
$392,000
$372,000 - $412,000
$2,404/mo
Price history
| Date | Event | Price |
|---|---|---|
| 7/14/2026 | Listed for sale | $399,900+4.5%$213/sqft |
Source:  DBAMLS #1228609 Report a problem DBAMLS #1228609 Report a problem | ||
| 12/12/2024 | Sold | $382,690+488.8%$204/sqft |
Source: Public Record Report a problem | ||
| 4/16/2024 | Sold | $65,000$35/sqft |
Source:  Stellar MLS #NS1062832 Report a problem Stellar MLS #NS1062832 Report a problem | ||
| 2/24/2024 | Pending sale | $65,000$35/sqft |
Source: Stellar MLS #NS1062832 Report a problem | ||
| 4/27/2023 | Price change | $65,000-34.3%$35/sqft |
Source:  NSBBOR #1062832 Report a problem NSBBOR #1062832 Report a problem | ||
| 7/2/2021 | Price change | $99,000+23.9%$53/sqft |
Source: NSBBOR #1062832 Report a problem | ||
| 3/16/2021 | Listed for sale | $79,900+19.3%$43/sqft |
Source: NSBBOR #1062832 Report a problem | ||
| 8/29/2005 | Sold | $67,000+1118.2%$36/sqft |
Source: Public Record Report a problem | ||
| 2/29/2000 | Sold | $5,500$3/sqft |
Source: Public Record Report a problem | ||
Public tax history
| Year | Property taxes | Tax assessment |
|---|---|---|
| 2025 | $5,320 +970.4% | $335,324 +1531.7% |
| 2024 | $497 +3.3% | $20,550 +10% |
| 2023 | $481 +30.3% | $18,682 +10% |
| 2022 | $369 | $16,984 +10% |
| 2021 | -- | $15,440 +10% |
| 2020 | $301 | $14,036 -12.3% |
| 2019 | $301 +3.3% | $16,000 +37.9% |
| 2018 | $291 +15.7% | $11,600 |
| 2017 | $252 -3.5% | $11,600 |
| 2016 | $261 -5.8% | $11,600 |
| 2015 | $277 +3.4% | $11,600 +7.4% |
| 2014 | $268 | $10,800 |
| 2013 | -- | $10,800 |
| 2012 | -- | $10,800 -6.9% |
| 2011 | -- | $11,600 -31% |
| 2010 | -- | $16,800 -19.2% |
| 2009 | -- | $20,800 -62.2% |
| 2007 | -- | $55,000 -6.5% |
| 2006 | -- | $58,800 +625.9% |
| 2003 | -- | $8,100 +47% |
| 2002 | -- | $5,510 +6% |
| 2001 | -- | $5,200 +36.8% |
| 2000 | -- | $3,800 |
Find assessor info on the county website
Monthly payment
Est. payment
Payment breakdown
Explore the cost of this home by adjusting the details. Changes won't be saved.Climate risks
Neighborhood: 32141
Nearby schools
GreatSchools rating
- 7/10Indian River Elementary SchoolGrades: PK-5Distance: 1 mi
- 5/10New Smyrna Beach Middle SchoolGrades: 6-8Distance: 3.5 mi
- 5/10New Smyrna Beach High SchoolGrades: PK,9-12Distance: 3.7 mi
Schools provided by the listing agent
- Elementary: Indian River
- Middle: New Smyrna Beach
- High: New Smyrna Beach
Source: DBAMLS. This data may not be complete. We recommend contacting the local school district to confirm school assignments for this home.
- $294,3003 bd2 ba1.5k sqft2317 Fern Palm Dr, Edgewater, FL 32141Off Market
- $344,5003 bd2 ba1.6k sqft2327 Fern Palm Dr, Edgewater, FL 32141Off Market
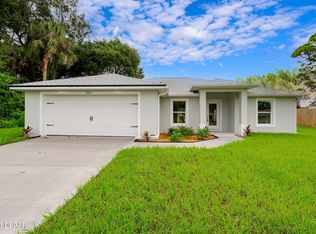
- $334,7003 bd2 ba1.2k sqft2322 Evergreen Dr, Edgewater, FL 32141Off Market

- $251,7003 bd2 ba1.2k sqft2322 Fern Palm Dr, Edgewater, FL 32141Off Market
- $324,3003 bd2 ba1.2k sqft2313 Fern Palm Dr, Edgewater, FL 32141Off Market
- $263,0003 bd2 ba1.3k sqft2318 Evergreen Dr, Edgewater, FL 32141Off Market
- $299,7003 bd2 ba1.6k sqft2326 Evergreen Dr, Edgewater, FL 32141Off Market
- $274,3003 bd2 ba1.6k sqft2329 Fern Palm Dr, Edgewater, FL 32141Off Market
A local agent can set up tours, give advice and negotiate with sellers.
A local lender can help you make sure your offer is ready when you are.
Similar homes
- $399,0007 bd3 ba1.9k sqft2519 Fern Palm Dr, Edgewater, FL 32141For Sale
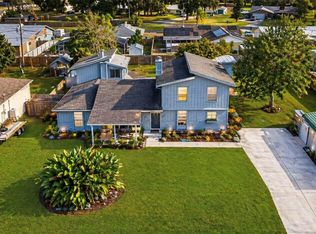
 MLS ID #O6406932, Agnes Fray, INTERMIX REAL ESTATE INC. Stellar MLS
 - $389,0003 bd3 ba2.2k sqft600 Sea Gull Ct, Edgewater, FL 32141For Sale

 MLS ID #1228163, Taner Banks, Keller Williams Realty Florida Partners. DBAMLS
 - $324,0003 bd2 ba1.6k sqft207 Edgewater Terrace Dr, Edgewater, FL 32141For Sale
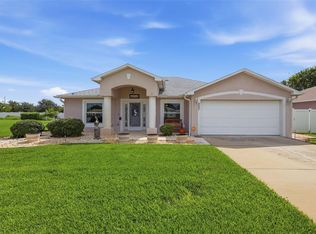 MLS ID #V4950335, Karen Dignam, ADAMS, CAMERON & CO., REALTORS. Stellar MLS
 - $379,0004 bd2 ba1.8k sqft2817 Yule Tree Dr, Edgewater, FL 32141For Sale
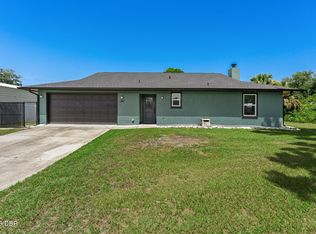 MLS ID #1228534, Jamie Lucena LLC, Coldwell Banker Realty. DBAMLS
 - $399,0004 bd2 ba2.3k sqft2004 S Riverside Dr, Edgewater, FL 32141For SaleMLS ID #TB8472785, Rebecca Buell, EXP REALTY LLC. Stellar MLS
- $399,9003 bd3 ba1.6k sqft200 28th St, Edgewater, FL 32141For SaleMLS ID #NS1087291, Ignacio Barsottelli, BARSOTTELLI PRIME REAL ESTATE. Stellar MLS
- $383,0004 bd2 ba2.2k sqft2904 Juniper Dr, Edgewater, FL 32141For SaleMLS ID #NS1087191, Glenn Moore, LOCAL LIVING REALTY GROUP. Stellar MLS
- $414,9004 bd3 ba2k sqft2607 Hoptree Ln, Edgewater, FL 32141For SaleMLS ID #1225069, Charles Beckham, RE/MAX Signature. DBAMLS
- $325,0006 bd4 ba2.4k sqft2055-2057 Guava Dr, Edgewater, FL 32141For SaleMLS ID #NS1088606, Elliott Hagood, HOME & FAMILY REAL ESTATE & PROPERTY MANAGEMENT. Stellar MLS
- $410,0004 bd3 ba2.1k sqft2615 Willow Oak Dr, Edgewater, FL 32141For SaleMLS ID #1218174, Lindsey Huntington, Volusia County Guide. DBAMLS
- $343,0004 bd3 ba2.1k sqft2213 Pine Tree Dr, Edgewater, FL 32141For SaleMLS ID #1226657, Janet Rabe Meyer, Keller Williams Realty Florida Partners. DBAMLS
- $285,0003 bd2 ba1.2k sqft2628 Juniper Dr, Edgewater, FL 32141For SaleMLS ID #1228807, Jose Al Artigas, 386RealEstate.com. DBAMLS
- $405,9903 bd2 ba1.8k sqft1927 Travelers Palm Dr, Edgewater, FL 32141New ConstructionStellar MLS
- $350,0003 bd2 ba1.2k sqft2716 Kumquat Dr, Edgewater, FL 32141For SaleMLS ID #NS1088642, Albert Amalfitano, ENGEL & VOLKERS NEW SMYRNA. Stellar MLS
- $435,0004 bd3 ba2.1k sqft407 Three Oaks Dr, Edgewater, FL 32141For SaleMLS ID #O6326525, Ian Trumbach, FLORIDA PRESTIGIOUS HOMES INC. Stellar MLS
- $315,0003 bd2 ba1.7k sqft2205 Juniper Dr, Edgewater, FL 32141For SaleMLS ID #NS1088555, Miranda Stripling, LPT REALTY, LLC. Stellar MLS
- $--2 bd2 ba1.1k sqft2523 Willow Oak Dr, Edgewater, FL 32141AuctionXome
- $325,0005 bd2 ba1.9k sqft2329 Lime Tree Dr, Edgewater, FL 32141For SaleMLS ID #NS1087448, Miranda Stripling, LPT REALTY, LLC. Stellar MLS
- $354,9003 bd2 ba2k sqft341 Mariners Gate Dr, Edgewater, FL 32141For SaleMLS ID #1225360, Geraldine Westfall Adams, Simply Real Estate. DBAMLS
- $335,0004 bd2 ba1.8k sqft121 Old Mill Pond Rd, Edgewater, FL 32141For SaleMLS ID #V4950145, Jennifer Alsbrooks-Gonzalez, LLC, LPT REALTY LLC. Stellar MLS
