Move-in ready and nicely updated, this 2-bedroom ranch offers comfortable living with many recent improvements, including newer windows, flooring, furnace, and roof. The spacious living room flows seamlessly into the dining area and kitchen, creating a welcoming layout for everyday living and entertaining. The home also features two bedrooms, an updated bathroom, and a large laundry room with plenty of extra space. Low-maintenance vinyl siding adds to the easy-care appeal, while the large backyard provides plenty of room to relax, play, or garden. A storage shed offers convenient space for lawn equipment and outdoor belongings. A great opportunity for a buyer looking for an affordable home with many of the major updates already completed!
For sale
$49,900
2323 Hartsuff St, Saginaw, MI 48601
2beds
704sqft
Single Family Residence
Built in 1956
6,098 Square Feet Lot
$-- Zestimate®
$71/sqft
$-- HOA
What's special
Updated bathroomLow-maintenance vinyl sidingNewer windows
- 6 days
- 192
- 11
Zillow last checked:
Listing updated:
Listed by:
Paul Wellman 989-797-3629,
RE/MAX New Image 989-790-0890
Source: MiRealSource,MLS#: 50220782 Originating MLS: Saginaw Board of REALTORS
Originating MLS: Saginaw Board of REALTORSFacts & features
Interior
Bedrooms & bathrooms
- Bedrooms: 2
- Bathrooms: 1
- Full bathrooms: 1
- Main level bathrooms: 1
- Main level bedrooms: 2
Bedroom 1
- Features: Carpet
- Level: Main
- Area: 99
- Dimensions: 11 x 9
Bedroom 2
- Features: Carpet
- Level: Main
- Area: 99
- Dimensions: 11 x 9
Bathroom 1
- Features: Vinyl
- Level: Main
Kitchen
- Features: Vinyl
- Level: Main
- Area: 81
- Dimensions: 9 x 9
Living room
- Features: Vinyl
- Level: Main
- Area: 176
- Dimensions: 11 x 16
Heating
- Forced Air, Natural Gas
Appliances
- Laundry: Main Level
Features
- Flooring: Carpet, Vinyl
- Basement: Crawl Space
- Has fireplace: No
Interior area
- Total structure area: 704
- Total interior livable area: 704 sqft
- Finished area above ground: 704
- Finished area below ground: 0
Property
Accessibility
- Accessibility features: Main Floor Laundry
Features
- Levels: One
- Stories: 1
- Frontage type: Road
- Frontage length: 53
Lot
- Size: 6,098 Square Feet
- Dimensions: 52 x 115
Details
- Parcel number: 21 2034 00000
- Special conditions: Private
Construction
Type & style
- Home type: SingleFamily
- Architectural style: Bungalow
- Property subtype: Single Family Residence
Materials
- Vinyl Siding
Condition
- Year built: 1956
Utilities & green energy
- Sewer: Public Sanitary
- Water: Public
Community & HOA
Community
- Subdivision: Hosmer Farm
HOA
- Has HOA: No
Location
- Region: Saginaw
Financial & listing details
- Price per square foot: $71/sqft
- Tax assessed value: $19,600
- Annual tax amount: $830
- Date on market: 9/3/2026
- Listing agreement: Exclusive Right To Sell
- Listing terms: Cash,Conventional
Estimated market value
Not available
Estimated sales range
Not available
$970/mo
Price history
| Date | Event | Price |
|---|---|---|
| 9/3/2026 | Listed for sale | $49,900$71/sqft |
Source:  MiRealSource #50220782 Report a problem MiRealSource #50220782 Report a problem | ||
Public tax history
| Year | Property taxes | Tax assessment |
|---|---|---|
| 2026 | $557 +5.5% | $9,800 +5.4% |
| 2025 | $528 +7.2% | $9,300 -11.4% |
| 2024 | $493 +0.5% | $10,500 +20.7% |
| 2023 | $490 | $8,700 +10.1% |
| 2022 | -- | $7,900 +12.9% |
| 2021 | $410 | $7,000 +12.9% |
| 2020 | $410 -55.5% | $6,200 -6% |
| 2018 | $920 | $6,594 -7.8% |
| 2017 | -- | $7,150 +0.5% |
| 2016 | -- | $7,113 -0.3% |
| 2014 | $651 | $7,134 -21.2% |
| 2013 | -- | $9,050 -0.2% |
| 2012 | -- | $9,066 -5.4% |
| 2011 | $578 | $9,579 -1.5% |
| 2010 | -- | $9,720 -20.9% |
| 2009 | -- | $12,285 -4% |
| 2008 | -- | $12,797 -2% |
| 2007 | -- | $13,058 |
| 2006 | -- | $13,058 |
| 2005 | $643 | $13,058 +23% |
| 2003 | -- | $10,616 |
| 2002 | -- | $10,616 |
| 2001 | -- | $10,616 +6% |
| 2000 | -- | $10,015 |
Find assessor info on the county website
Monthly payment
Est. payment
Payment breakdown
Explore the cost of this home by adjusting the details. Changes won't be saved.Climate risks
Neighborhood: 48601
Nearby schools
Schools provided by the listing agent
- District: Saginaw City School District
Source: MiRealSource. This data may not be complete. We recommend contacting the local school district to confirm school assignments for this home.

Similar homes
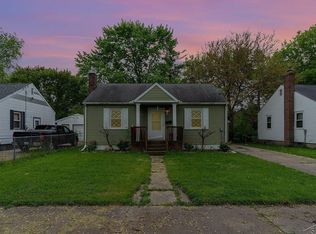
- $50,0002 bd1 ba834 sqft323 S 26th St, Saginaw, MI 48601For Sale By Owner

- $48,4002 bd1 ba828 sqft2502 S 24th St, Saginaw, MI 48601For Sale
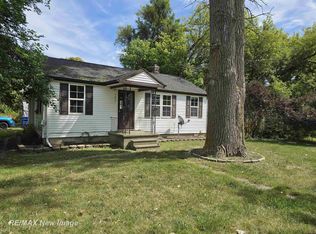
 MLS ID #50220010, Andie Holbrook, RE/MAX New Image. MiRealSource
 - $45,9002 bd1 ba887 sqft3323 Webber St, Saginaw, MI 48601For Sale
 MLS ID #50220591, Robert LeFevre, Berkshire Hathaway HomeServices. MiRealSource
 - $37,9002 bd1 ba780 sqft4026 Morris St, Saginaw, MI 48601For Sale
 MLS ID #50221312, Mark Greskowiak, Century 21 Signature Realty. MiRealSource
 - $48,0003 bd1 ba888 sqft1024 S 24th St, Saginaw, MI 48601For Sale
 MLS ID #20261011122, Amy L Loomis, Five Star Real Estate Davison. Realcomp II
 - $45,9002 bd1 ba900 sqft639 S 28th St, Saginaw, MI 48601For SaleMLS ID #20261048961, Sonny Kaushik, Ikon Property Group. Realcomp II
- $54,9002 bd1 ba896 sqft4042 Webber St, Saginaw, MI 48601For SaleMLS ID #50215372, Coty Lewis, NextHome Greater Tri-cities. MiRealSource
- $54,0003 bd1 ba947 sqft4122 Lamson St, Saginaw, MI 48601For SaleMLS ID #50213687, Angie Muehlfeld, Century 21 Signature - Frankenmuth. MiRealSource
- $29,9002 bd1 ba845 sqft2421 Collingwood Ave, Saginaw, MI 48601For SaleMLS ID #50220897, Colton Rine, Five Star Real Estate. MiRealSource
- $60,0003 bd1 ba1k sqft354 S 30th St, Saginaw, MI 48601For SaleMLS ID #50216335, Sarah Gilbert, Irongate Realty Group. MiRealSource
- $59,9003 bd1 ba912 sqft2619 Needham St, Saginaw, MI 48601For SaleMLS ID #50219292, Linda Shephard, Pinnacle Realty. MiRealSource
- $57,5003 bd1 ba1k sqft2430 Whittier St, Saginaw, MI 48601For SaleMLS ID #50201066, TJ Beckman, RE/MAX New Image. MiRealSource
- $39,5002 bd1 ba770 sqft1840 Ribble St, Saginaw, MI 48601For SaleMLS ID #50209646, Coty Lewis, NextHome Greater Tri-cities. MiRealSource
- $39,9003 bd1 ba976 sqft3009 Janes Ave, Saginaw, MI 48601For SaleMLS ID #20261052528, Karen Nouhan, Wentworth Real Estate Group. Realcomp II
- $60,0003 bd1 ba864 sqft3213 Sheridan Ave, Saginaw, MI 48601For Sale
 MLS ID #26029289, Megan Blunt, Fathom Realty. MichRIC
 - $39,9003 bd1 ba920 sqft1338 Sears St, Saginaw, MI 48601For SaleMLS ID #50207306, Coty Lewis, NextHome Greater Tri-cities. MiRealSource
