Skip main navigation
Closed
  • $920,000

    2323 N Leavitt St #101, Chicago, IL 60647

    3beds
    2,200sqft
    Condominium, Duplex, Single Family Residence
    Built in 2013
    -- sqft lot
    $-- Zestimate®
    $418/sqft
    $4,628 Estimated rent

    Home value

    Not available

    Estimated sales range

    Not available

    $4,628/mo

    Zestimate® history
    Loading
    Loading...

    Owner options

    List your home for rent

    $4,628/mo

    Rent Zestimate®

    Find your next renter with Zillow Rental Manager. Plus, with online applications, you can quickly screen prospective tenants – for free.

    Learn more

    $4,628/mo

    Rent Zestimate®

    Refinance and save

    $6,150/mo

    Est. payment

    Refinancing to a lower rate could help reduce your monthly payments and save thousands over the life of the loan.

    See today's rates

    $6,150/mo

    Est. payment

    Explore your selling options

    Work with a Zillow partner agent

    Leverage their expertise and Zillow's premium Showcase listings to get your home seen by more buyers.

    Get started

    List with your own agent

    Get your home in front of millions of buyers by listing it on Zillow.

    Learn how to do it

    Sell it yourself

    Take full control of how buyers see your home on Zillow by listing For Sale by Owner (FSBO).

    List your home

    What's special

    Garage parkingHigh-end finishesMiele appliancesLeicht cabinetryImpeccable craftsmanshipSpanning two full-size lotsHansgrohe spa-quality fixtures
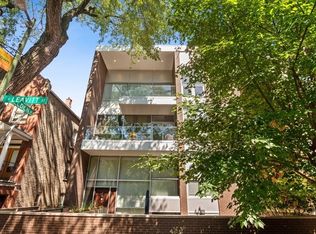
    PRIVATE YARD, EXTRA WIDE, TONS OF LIGHT, AMAZING FLOOR PLAN AND AN ELEVATOR! Set on a quiet, tree-lined street in the heart of Bucktown, this stunning extra-wide 3-bedroom, 3-bath duplex condo offers the perfect blend of modern luxury, thoughtful design, and rare outdoor space. Spanning two full-size lots, the entire home faces the street with no undesirable views, while dramatic oversized two-story west-facing windows flood the space with incredible natural light throughout the day. High-end finishes and impeccable craftsmanship define the home, including Leicht cabinetry, Miele appliances, Hansgrohe spa-quality fixtures, heated floors across the entire main level, and a luxurious oversized shower with bench seating. Designed for both comfort and convenience, the home includes custom motorized blinds for hard to reach windows, closet systems with exceptional storage, a massive walk-in closet, whole-home sound wiring with premium AV system, and a steam shower in the third bath. Enjoy the ease of private elevator access to both floors of your home, plus a private entrance that enhances the single-family feel. The rare oversized private yard is ideal for entertaining, kids, or dogs, with garage parking and an unbeatable location just three blocks from Holstein Park and steps to Damen's top restaurants, shops, and nightlife complete this exceptional Bucktown residence.

    Zillow last checked:

    Listing updated:

    Listed by:

    Jim Abbott 773-697-5555,

    Baird & Warner

    Bought with:

    Greg Vollan

    @properties Christie's International Real Estate

    Source: MRED as distributed by MLS GRID,MLS#: 12569128MLS Logo

    Facts & features

    Interior

    Bedrooms & bathrooms
    • Bedrooms: 3
    • Bathrooms: 3
    • Full bathrooms: 3
    Rooms
    • Room types: Balcony/Porch/Lanai, Terrace, Walk In Closet, Storage, Foyer
    Primary bedroom
    • Features: Flooring (Wood Laminate), Bathroom (Full, Double Sink, Shower Only)
    • Level: Second
    • Area: 224 Square Feet
    • Dimensions: 16X14
    Bedroom 2
    • Features: Flooring (Wood Laminate)
    • Level: Second
    • Area: 110 Square Feet
    • Dimensions: 11X10
    Bedroom 3
    • Features: Flooring (Wood Laminate)
    • Level: Main
    • Area: 132 Square Feet
    • Dimensions: 12X11
    Balcony porch lanai
    • Level: Second
    • Area: 30 Square Feet
    • Dimensions: 6X5
    Dining room
    • Features: Flooring (Wood Laminate)
    • Level: Main
    • Area: 132 Square Feet
    • Dimensions: 12X11
    Foyer
    • Level: Main
    • Area: 36 Square Feet
    • Dimensions: 6X6
    Kitchen
    • Features: Kitchen (Eating Area-Table Space, Island, Pantry-Closet, Pantry, Updated Kitchen), Flooring (Stone)
    • Level: Main
    • Area: 234 Square Feet
    • Dimensions: 18X13
    Laundry
    • Level: Second
    • Area: 16 Square Feet
    • Dimensions: 4X4
    Living room
    • Features: Flooring (Wood Laminate)
    • Level: Main
    • Area: 374 Square Feet
    • Dimensions: 22X17
    Storage
    • Level: Main
    • Area: 25 Square Feet
    • Dimensions: 5X5
    Other
    • Level: Main
    • Area: 192 Square Feet
    • Dimensions: 16X12
    Walk in closet
    • Level: Second
    • Area: 42 Square Feet
    • Dimensions: 7X6
    Heating
    • Natural Gas, Forced Air, Radiant, Sep Heating Systems - 2+, Zoned, Radiant Floor
    Cooling
    • Central Air
    Appliances
    • Included: Microwave, Dishwasher, Refrigerator, High End Refrigerator, Freezer, Washer, Dryer, Stainless Steel Appliance(s), Wine Refrigerator, Cooktop, Range Hood, Gas Cooktop, Humidifier, Multiple Water Heaters
    • Laundry: Washer Hookup, In Unit
    Features
    • Elevator, 1st Floor Bedroom, 1st Floor Full Bath, Built-in Features, Walk-In Closet(s), High Ceilings, Open Floorplan, Pantry, Quartz Counters
    • Flooring: Hardwood, Laminate
    • Doors: Door Monitored By TV
    • Windows: Drapes
    • Basement: None
    • Number of fireplaces: 1
    • Fireplace features: Master Bedroom
    Interior area
    • Total structure area: 2,000
    • Total interior livable area: 2,200 sqft

    Property

    Parking
    • Total spaces: 1
    • Parking features: Garage Door Opener, Yes, Garage Owned, Attached, Garage
    • Attached garage spaces: 1
    • Has uncovered spaces: Yes
    Accessibility
    • Accessibility features: Roll-In Shower, Wheelchair Ramp(s), Disability Access
    Features
    • Patio & porch: Patio
    • Exterior features: Balcony, Door Monitored By TV
    Details
    • Parcel number: 14311070551001
    • Special conditions: None
    • Other equipment: TV-Cable, Intercom, Ceiling Fan(s), Sump Pump

    Construction

    Type & style
    • Home type: Condo
    • Property subtype: Condominium, Duplex, Single Family Residence
    Materials
    • Brick
    Condition
    • New construction: No
    • Year built: 2013

    Utilities & green energy

    • Sewer: Public Sewer
    • Water: Lake Michigan, Public
    • Utilities for property: Cable Available

    Community & HOA

    Community
    • Security: Security System, Carbon Monoxide Detector(s)
    HOA
    • Has HOA: Yes
    • Amenities included: Elevator in Residence, Storage, Elevator(s)
    • Services included: Water, Insurance, Exterior Maintenance, Lawn Care, Scavenger, Snow Removal, Other
    • HOA fee: $735 monthly
    Location
    • Region: Chicago

    Financial & listing details

    • Price per square foot: $418/sqft
    • Tax assessed value: $667,000
    • Annual tax amount: $13,582
    • Date on market: 5/15/2026
    • Listing terms: Conventional
    • Ownership: Condo

    Price history

    DateEventPrice
    6/17/2026Sold$920,000+8.2%$418/sqft
    Source: MRED as distributed by MLS GRID #12569128 Report a problem
    5/20/2026Listing removed$850,000$386/sqft
    Source: MRED as distributed by MLS GRID #12569128 Report a problem
    5/20/2026Contingent$850,000$386/sqft
    Source: MRED as distributed by MLS GRID #12569128 Report a problem
    5/15/2026Listed for sale$850,000+27.4%$386/sqft
    Source: MRED as distributed by MLS GRID #12569128 Report a problem
    7/3/2019Sold$667,000-3.2%$303/sqft
    Source: MRED as distributed by MLS GRID #10341813 Report a problem
    5/8/2019Pending sale$689,000$313/sqft
    Source: Patel Realty Inc. #10341813 Report a problem
    4/12/2019Price change$689,000-1.3%$313/sqft
    Source: Patel Realty Inc. #10341813 Report a problem
    4/4/2019Listed for sale$698,000+26.9%$317/sqft
    Source: Patel Realty Inc. #10267156 Report a problem
    5/10/2011Sold$550,000$250/sqft
    Source: Agent Provided Report a problem

    Public tax history

    YearProperty taxesTax assessment
    2020$14,219 -8.7%$66,700 -17.4%
    2019$15,582 +2.1%$80,704
    2018$15,263 -4%$80,704 +4.5%
    2017$15,906 +6.2%$77,262
    2016$14,975 +9.5%$77,262
    2015$13,677 +16.1%$77,262 +21.7%
    2014$11,781 $63,495
    Find assessor info on the county website

    Neighborhood: Bucktown

    Nearby schools

    GreatSchools rating
    Schools provided by the listing agent
    • Elementary: Pulaski International
    • Middle: Ames Middle School
    • High: Clemente Community Academy Senio
    • District: 299

    Source: MRED as distributed by MLS GRID. This data may not be complete. We recommend contacting the local school district to confirm school assignments for this home.

    Get pre-qualified for a loan
    At Zillow Home Loans, we can pre-qualify you in as little as 5 minutes with no impact to your credit score.

    An equal housing lender. NMLS #10287.