Welcome home to this unique double wide 3-bedroom, 2-bathroom elevator accessible condo nestled on a serene residential street in the heart of Bucktown. Situated on an expansive footprint spanning two full-size lots, this exclusive 4-unit building boasts sophisticated craftsmanship, bespoke design, and abundant natural light throughout that today's new construction cannot replicate. Enter the residence via direct elevator access and discover a thoughtfully designed open-concept kitchen featuring Leicht cabinetry, premium Miele appliances, and an oversized island ideal for culinary pursuits. Floor-to-ceiling windows adorned with custom, motorized blinds grace the formal dining area and living room, offering panoramic views and a seamless indoor-outdoor transition. Each bathroom showcases luxurious spa-like finishes complemented by Hansgrohe fixtures, ensuring comfort and elegance. Notably, step outside onto the private garage roof deck, complete with a pergola, sink, grill, and ample space for alfresco gatherings and relaxation-a rare oasis in the heart of the city. Included in this offering is a coveted oversized garage parking spot. Ideally located just moments from Holstein Park, renowned dining establishments, boutique shops, and convenient transportation options, this exceptional home presents an unparalleled opportunity for urban living at its finest. Don't miss your chance to call this unique Bucktown condo your own!
Closed
$920,000
2323 N Leavitt St #201, Chicago, IL 60647
3beds
--sqft
Condominium, Single Family Residence
Built in 2013
-- sqft lot
$-- Zestimate®
$--/sqft
$3,433 Estimated rent
Home value
Not available
Estimated sales range
Not available
$3,433/mo
Zestimate® history
Owner options
List your home for rent
$3,433/mo
Rent Zestimate®
Find your next renter with Zillow Rental Manager. Plus, with online applications, you can quickly screen prospective tenants – for free.
$3,433/mo
Rent Zestimate®
Refinance and save
$5,996/mo
Est. payment
Refinancing to a lower rate could help reduce your monthly payments and save thousands over the life of the loan.
$5,996/mo
Est. payment
Explore your selling options
Work with a Zillow partner agent
Leverage their expertise and Zillow's premium Showcase listings to get your home seen by more buyers.
Get startedList with your own agent
Get your home in front of millions of buyers by listing it on Zillow.
Learn how to do itSell it yourself
Take full control of how buyers see your home on Zillow by listing For Sale by Owner (FSBO).
List your homeWhat's special
Zillow last checked:
Listing updated:
Listed by:
Michael Horwitz 312-312-9844,
Cross Street Real Estate,
Sarah Jaffe 216-630-8078,
Cross Street Real Estate
Bought with:
Kirk Giannola
Compass
Source: MRED as distributed by MLS GRID,MLS#: 12108601
Facts & features
Interior
Bedrooms & bathrooms
- Bedrooms: 3
- Bathrooms: 2
- Full bathrooms: 2
Rooms
- Room types: No additional rooms
Primary bedroom
- Features: Flooring (Hardwood), Bathroom (Full)
- Level: Second
- Area: 224 Square Feet
- Dimensions: 16X14
Bedroom 2
- Features: Flooring (Hardwood)
- Level: Second
- Area: 120 Square Feet
- Dimensions: 12X10
Bedroom 3
- Features: Flooring (Hardwood)
- Level: Second
- Area: 132 Square Feet
- Dimensions: 12X11
Dining room
- Features: Flooring (Other)
- Level: Second
- Dimensions: COMBO
Family room
- Features: Flooring (Other)
- Level: Second
- Area: 210 Square Feet
- Dimensions: 15X14
Kitchen
- Features: Kitchen (Eating Area-Breakfast Bar, Island), Flooring (Other)
- Level: Second
- Area: 170 Square Feet
- Dimensions: 17X10
Living room
- Features: Flooring (Other)
- Level: Second
- Area: 378 Square Feet
- Dimensions: 21X18
Heating
- Natural Gas, Forced Air
Cooling
- Central Air
Appliances
- Included: Range, Microwave, Dishwasher, Refrigerator, High End Refrigerator, Disposal
- Laundry: Washer Hookup, In Unit
Features
- Elevator
- Flooring: Hardwood
- Windows: Screens
- Basement: None
- Number of fireplaces: 1
- Fireplace features: Living Room
Interior area
- Total structure area: 0
Property
Parking
- Total spaces: 1
- Parking features: Garage Door Opener, On Site, Garage Owned, Detached, Garage
- Garage spaces: 1
- Has uncovered spaces: Yes
Accessibility
- Accessibility features: No Disability Access
Features
- Patio & porch: Deck
- Exterior features: Balcony, Outdoor Grill, Fire Pit
Details
- Parcel number: 14311070551003
- Special conditions: None
Construction
Type & style
- Home type: Condo
- Property subtype: Condominium, Single Family Residence
Materials
- Brick
- Foundation: Concrete Perimeter
- Roof: Rubber
Condition
- New construction: No
- Year built: 2013
Utilities & green energy
- Sewer: Public Sewer
- Water: Lake Michigan
Community & HOA
HOA
- Has HOA: Yes
- Services included: Water, Parking, Insurance, Exterior Maintenance, Lawn Care, Snow Removal
- HOA fee: $581 monthly
Location
- Region: Chicago
Financial & listing details
- Tax assessed value: $723,460
- Annual tax amount: $14,616
- Date on market: 7/11/2024
- Listing terms: Conventional
- Ownership: Condo
Price history
| Date | Event | Price |
|---|---|---|
| 10/16/2024 | Sold | $920,000-1.6% |
Source:  MRED as distributed by MLS GRID #12108601 Report a problem MRED as distributed by MLS GRID #12108601 Report a problem | ||
| 7/27/2024 | Contingent | $935,000 |
Source: MRED as distributed by MLS GRID #12108601 Report a problem | ||
| 7/11/2024 | Listed for sale | $935,000+33.6% |
Source: MRED as distributed by MLS GRID #12108601 Report a problem | ||
| 4/2/2014 | Sold | $699,900+14.7% |
Source: MRED as distributed by MLS GRID #08492131 Report a problem | ||
| 10/18/2013 | Sold | $610,000+10.9% |
Source: Agent Provided Report a problem | ||
| 5/10/2011 | Sold | $550,000 |
Source: Agent Provided Report a problem | ||
Public tax history
| Year | Property taxes | Tax assessment |
|---|---|---|
| 2020 | $15,481 -8.7% | $72,346 -17.4% |
| 2019 | $16,959 +2.1% | $87,535 |
| 2018 | $16,613 +21.2% | $87,535 +30.6% |
| 2017 | $13,705 +6% | $67,042 |
| 2016 | $12,928 +9.5% | $67,042 |
| 2015 | $11,805 -7.6% | $67,042 -2.7% |
| 2014 | $12,778 | $68,870 |
Find assessor info on the county website
Neighborhood: Bucktown
Nearby homes
- $920,0003 bd3 ba2.2k sqft2323 N Leavitt St #101, Chicago, IL 60647Sold
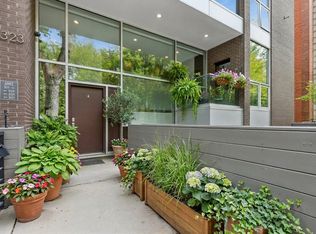
- $666,170-- bd-- ba-- sqft2323 N Leavitt St #102, Chicago, IL 60647Off Market
- $711,0004 bd3 ba-- sqft2323 N Leavitt St #301, Chicago, IL 60647Off Market
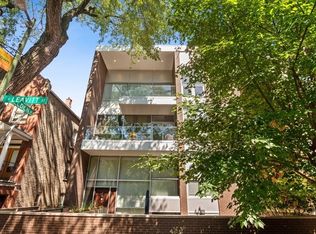
- $1,693,4004 bd3 ba11k sqft2323 N Leavitt St, Chicago, IL 60647Off Market
- $634,6003 bd2 ba1.8k sqft2319 N Leavitt St APT 2, Chicago, IL 60647Off Market
- $851,0003 bd2 ba-- sqft2319 N Leavitt St APT 4, Chicago, IL 60647Sold
- $778,9003 bd-- ba6.3k sqft2319 N Leavitt St APT 1, Chicago, IL 60647Off Market
- $660,0003 bd2 ba-- sqft2319 N Leavitt St APT 3, Chicago, IL 60647Sold
Nearby schools
GreatSchools rating
- 7/10Pulaski International School of ChicagoGrades: PK-8Distance: 0.3 mi
- 1/10Clemente Community Academy High SchoolGrades: 9-12Distance: 1.5 mi
Schools provided by the listing agent
- District: 299
Source: MRED as distributed by MLS GRID. This data may not be complete. We recommend contacting the local school district to confirm school assignments for this home.


Get pre-qualified for a loan
At Zillow Home Loans, we can pre-qualify you in as little as 5 minutes with no impact to your credit score.An equal housing lender. NMLS #10287.
- Illinois
- Cook County
- Chicago
- 60647
- Bucktown
- 2323 N Leavitt St Unit 201
Nearby cities
Nearby neighborhoods
Nearby zip codes
Other Chicago Topics
