This beautiful mid-century home has been tastefully and respectfully remodeled to be true to its iconic original style and is located in the coveted Park Vista Tower designed by celebrated Northwest architect, Victor Noble Jones. Please see the Features List Supplement for all of the exquisite details. This vibrant active community enjoys concierge service, secure parking, ample secured storage, gym, library and indoor & outdoor communal spaces, and social hours, wine tastings, and more in the Lobby’s Fireside Room. The home has a laundry room suitable for a stackable washer and dryer and the building has a very large common laundry room with full-size washers and dryers and ironing boards. You will enjoy relaxing and entertaining on the covered balcony with views of Mt. St. Helens and the St. John’s Bridge from the light-filled corner unit. Perfectly located in the heart of the King’s Hill Historic District 1 block from the serene Washington Park and world-renowned rose gardens and Japanese Gardens, Zupans Market and the Nob Hill neighborhood’s best restaurants and shopping – with a 94 walk score, the best of Portland is there for you to appreciate and experience. Conventional financing is available! The monthly HOA dues include property taxes, insurance, management, reserves, Cable TV/Internet, heat, water, concierge, and more. Welcome to the home you deserve!
Sold
$361,500
2323 SW Park Pl Unit 305, Portland, OR 97205
2beds
1,210sqft
Residential, Condominium
Built in 1960
-- sqft lot
$365,400 Zestimate®
$299/sqft
$2,692 Estimated rent
Home value
$365,400
$340,000 - $395,000
$2,692/mo
Zestimate® history
Owner options
List your home for rent
$2,692/mo
Rent Zestimate®
Find your next renter with Zillow Rental Manager. Plus, with online applications, you can quickly screen prospective tenants – for free.
$2,692/mo
Rent Zestimate®
Refinance and save
$4,604/mo
Est. payment
Refinancing to a lower rate could help reduce your monthly payments and save thousands over the life of the loan.
$4,604/mo
Est. payment
Explore your selling options
Work with a Zillow partner agent
Leverage their expertise and Zillow's premium Showcase listings to get your home seen by more buyers.
Get startedList with your own agent
Get your home in front of millions of buyers by listing it on Zillow.
Learn how to do itSell it yourself
Take full control of how buyers see your home on Zillow by listing For Sale by Owner (FSBO).
List your homeWhat's special
Covered balconyLight-filled corner unitLaundry room
Zillow last checked:
Listing updated:
Listed by:
Adam Sarancik 503-327-9323,
John L. Scott
Bought with:
Tracy Wiens, 200606293
Neighborhood Works
Source: RMLS (OR),MLS#: 538655881
Facts & features
Interior
Bedrooms & bathrooms
- Bedrooms: 2
- Bathrooms: 2
- Full bathrooms: 2
- Main level bathrooms: 2
Rooms
- Room types: Laundry, Bedroom 2, Dining Room, Family Room, Kitchen, Living Room, Primary Bedroom
Primary bedroom
- Features: Bathroom, Closet Organizer, Walkin Shower, Wallto Wall Carpet
- Level: Main
- Area: 182
- Dimensions: 14 x 13
Bedroom 2
- Features: Closet Organizer, Wallto Wall Carpet
- Level: Main
- Area: 130
- Dimensions: 13 x 10
Dining room
- Features: Builtin Features, Vinyl Floor
- Level: Main
- Area: 121
- Dimensions: 11 x 11
Kitchen
- Features: Builtin Features, Builtin Range, Dishwasher, Microwave, Pantry, Updated Remodeled, Builtin Oven, Quartz, See Amenities Form
- Level: Main
- Area: 150
- Width: 15
Living room
- Features: Balcony, Living Room Dining Room Combo, Vinyl Floor
- Level: Main
- Area: 324
- Dimensions: 18 x 18
Heating
- Mini Split
Cooling
- Has cooling: Yes
Appliances
- Included: Built In Oven, Built-In Range, Cooktop, Dishwasher, Free-Standing Refrigerator, Microwave, Electric Water Heater
- Laundry: Common Area
Features
- Elevator, High Speed Internet, Quartz, Closet Organizer, Built-in Features, Pantry, Updated Remodeled, See Amenities Form, Balcony, Living Room Dining Room Combo, Bathroom, Walkin Shower, Kitchen Island
- Flooring: Tile, Wall to Wall Carpet, Vinyl
- Windows: Aluminum Frames
- Basement: Storage Space
Interior area
- Total structure area: 1,210
- Total interior livable area: 1,210 sqft
Property
Parking
- Total spaces: 1
- Parking features: Covered, Secured, Condo Garage (Attached), Attached
- Attached garage spaces: 1
Accessibility
- Accessibility features: Accessible Elevator Installed, Accessible Full Bath, Accessible Hallway, Bathroom Cabinets, Main Floor Bedroom Bath, Minimal Steps, One Level, Walkin Shower, Accessibility
Features
- Levels: One
- Stories: 1
- Entry location: Upper Floor
- Patio & porch: Covered Deck
- Exterior features: Balcony
- Has view: Yes
- View description: City, Mountain(s), Territorial
Lot
- Features: Corner Lot, Level, On Busline
Details
- Parcel number: R130385
Construction
Type & style
- Home type: Condo
- Architectural style: Mid Century Modern
- Property subtype: Residential, Condominium
Materials
- Hard Concrete Stucco
- Foundation: Concrete Perimeter
Condition
- Updated/Remodeled
- New construction: No
- Year built: 1960
Utilities & green energy
- Sewer: Public Sewer
- Water: Public
- Utilities for property: Cable Connected
Community & HOA
Community
- Features: Condo Elevator, Condo Concierge
- Security: Entry, Security Lights
- Subdivision: King's Hill
HOA
- Has HOA: Yes
- Amenities included: Cable T V, Commons, Concierge, Exterior Maintenance, Gym, Hot Water, Insurance, Internet, Laundry, Library, Maintenance Grounds, Management, Meeting Room, Party Room, Sewer, Taxes, Trash, Utilities, Water, Weight Room
- HOA fee: $2,321 monthly
Location
- Region: Portland
Financial & listing details
- Price per square foot: $299/sqft
- Date on market: 6/10/2025
- Cumulative days on market: 155 days
- Listing terms: Cash,Conventional,Other
- Road surface type: Paved
Price history
| Date | Event | Price |
|---|---|---|
| 8/27/2025 | Sold | $361,500-9.6%$299/sqft |
Source:  RMLS (OR) #538655881 Report a problem RMLS (OR) #538655881 Report a problem | ||
| 7/19/2025 | Pending sale | $399,900$330/sqft |
Source: RMLS (OR) #538655881 Report a problem | ||
| 6/10/2025 | Listed for sale | $399,900$330/sqft |
Source: RMLS (OR) #538655881 Report a problem | ||
Public tax history
Tax history is unavailable.
Neighborhood: Goose Hollow
Nearby homes
- $360,0002 bd2 ba1.2k sqft2323 SW Park Pl, Portland, OR 97205Sold
- $1,299,0003 bd3 ba3k sqft2323 SW Park Pl UNIT 1006, Portland, OR 97205For Sale

- $214,5002 bd2 ba1.3k sqft2323 SW Park Pl UNIT 603, Portland, OR 97205Sold
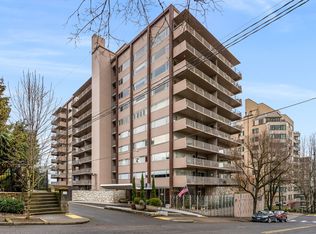
- $215,0002 bd2 ba1.5k sqft2323 SW Park Pl UNIT 302, Portland, OR 97205Sold
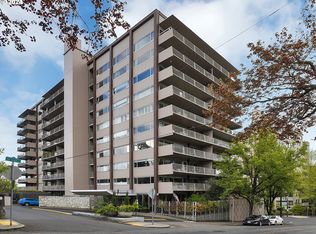
- $330,0002 bd2 ba1.3k sqft2323 SW Park Pl UNIT 903, Portland, OR 97205Sold
- $329,9002 bd2 ba1.5k sqft2323 SW Park Pl UNIT 706, Portland, OR 97205For Sale
- $341,5002 bd2 ba1.6k sqft2323 SW Park Pl UNIT 104, Portland, OR 97205Off Market
- $185,0001 bd1 ba864 sqft2323 SW Park Pl UNIT 503B, Portland, OR 97205Sold
Nearby schools
GreatSchools rating
- 9/10Ainsworth Elementary SchoolGrades: K-5Distance: 0.8 mi
- 6/10West Sylvan Middle SchoolGrades: 6-8Distance: 3.3 mi
- 8/10Lincoln High SchoolGrades: 9-12Distance: 0.4 mi
Schools provided by the listing agent
- Elementary: Ainsworth
- Middle: West Sylvan
- High: Lincoln
Source: RMLS (OR). This data may not be complete. We recommend contacting the local school district to confirm school assignments for this home.
Get a cash offer in 3 minutes
Find out how much your home could sell for in as little as 3 minutes with a no-obligation cash offer.
Estimated market value
$365,400
Get a cash offer in 3 minutes
Find out how much your home could sell for in as little as 3 minutes with a no-obligation cash offer.
Estimated market value
$365,400
- Oregon
- Multnomah County
- Portland
- 97205
- Goose Hollow
- 2323 SW Park Pl Unit 305
