Skip main navigation
Sold
  • $214,500

    2323 SW Park Pl Unit 603, Portland, OR 97205

    2beds
    1,340sqft
    Residential, Condominium
    Built in 1960
    -- sqft lot
    $213,900 Zestimate®
    $160/sqft
    $2,916 Estimated rent

    Home value

    $213,900

    $199,000 - $231,000

    $2,916/mo

    Zestimate® history
    Loading
    Loading...

    Owner options

    List your home for rent

    $2,916/mo

    Rent Zestimate®

    Find your next renter with Zillow Rental Manager. Plus, with online applications, you can quickly screen prospective tenants – for free.

    Learn more

    $2,916/mo

    Rent Zestimate®

    Refinance and save

    $3,373/mo

    Est. payment

    Refinancing to a lower rate could help reduce your monthly payments and save thousands over the life of the loan.

    See today's rates

    $3,373/mo

    Est. payment

    Explore your selling options

    Work with a Zillow partner agent

    Leverage their expertise and Zillow's premium Showcase listings to get your home seen by more buyers.

    Get started

    List with your own agent

    Get your home in front of millions of buyers by listing it on Zillow.

    Learn how to do it

    Sell it yourself

    Take full control of how buyers see your home on Zillow by listing For Sale by Owner (FSBO).

    List your home

    What's special

    Generous terraceGenerous primary suiteWall of windowsIn unit laundry room
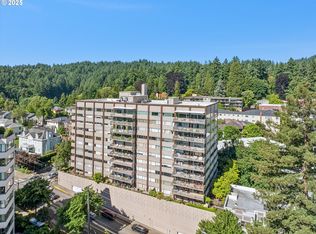
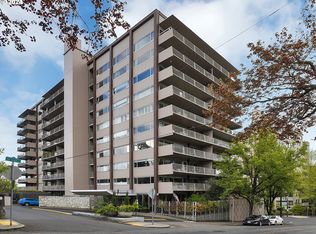
    Welcome to Portland’s Park Vista Co-op, the perfect marriage of mid-century architecture and prime urban location. Walkable to: Downtown, Washington Park/Hiking Trails, The Multnomah Athletic Club, Providence Park and Nob Hill’s Shopping/Restaurants/Cafe’s. Nearby MAX/TriMet Transit make this one of the most convenient places to live. This 2BR/2BA, 6th Floor Unit, features a wall of windows that invites sunlight into the spacious and open Living/Dining areas. A cozy place to relax and unwind. The Kitchen boasts loads of storage and counter space. The generous Primary Suite includes a mid-century mosaic tile Primary Bath and a Dressing Room with an abundance of closet space. The second Bedroom is perfectly appointed as a Home Office but is easily converted back to a Bedroom. The Hall Bath features vintage tile and a walk-in shower. A generous Terrace off of the Living/Dining Room is the perfect spot for morning coffee and Summer al fresco dining. The in unit Laundry Room (a rare feature in the building!) adds convenience and additional storage. Community spaces include a sunny/spacious "Fireside Lounge & Terrace" with an indoor/outdoor fireplace & kitchenette. A workout room, community room, laundry room, and library collection provide added convenience. Secure indoor parking garage and storage space. Monthly co-op fee covers: most utilities (i.e. Heat, Hot Water, Internet/Cable, Sewer/Water, Garbage etc.), Professional Building Management / Maintenance / Insurance and full time Concierge. The co-op requires a Cash purchase. No rentals. No pets are permitted. However, exceptions are allowed for service and emotional support animals. Enjoy easy living at it’s best at the Park Vista!

    Zillow last checked:

    Listing updated:

    Listed by:

    Veronica Powell 503-936-3475,

    Living Room Realty

    Bought with:

    Donald Brown, 200906045

    REfind LLC

    Source: RMLS (OR),MLS#: 595527471MLS Logo

    Facts & features

    Interior

    Bedrooms & bathrooms
    • Bedrooms: 2
    • Bathrooms: 2
    • Full bathrooms: 2
    • Main level bathrooms: 2
    Rooms
    • Room types: Laundry, Entry, Storage, Bedroom 2, Dining Room, Family Room, Kitchen, Living Room, Primary Bedroom
    Primary bedroom
    • Features: Bathroom, Dressing Room, Double Closet, Wallto Wall Carpet
    • Level: Main
    • Area: 182
    • Dimensions: 13 x 14
    Bedroom 2
    • Features: Builtin Features, Wallto Wall Carpet
    • Level: Main
    • Area: 140
    • Dimensions: 10 x 14
    Dining room
    • Features: Wood Floors
    • Level: Main
    • Area: 126
    • Dimensions: 9 x 14
    Kitchen
    • Features: Wood Floors
    • Level: Main
    • Area: 77
    • Width: 11
    Living room
    • Features: Balcony, Wallto Wall Carpet
    • Level: Main
    • Area: 238
    • Dimensions: 14 x 17
    Heating
    • Hot Water, Radiant
    Cooling
    • None
    Appliances
    • Included: Dishwasher, Disposal, Free-Standing Range, Free-Standing Refrigerator, Washer/Dryer, Other Water Heater
    • Laundry: Common Area
    Features
    • Closet, Built-in Features, Balcony, Bathroom, Dressing Room, Double Closet, Pantry
    • Flooring: Wall to Wall Carpet, Wood
    • Windows: Aluminum Frames
    • Basement: Storage Space
    Interior area
    • Total structure area: 1,340
    • Total interior livable area: 1,340 sqft

    Property

    Parking
    • Total spaces: 1
    • Parking features: Secured, Garage Door Opener, Condo Garage (Other), Attached
    • Attached garage spaces: 1
    Features
    • Stories: 1
    • Entry location: Upper Floor
    • Exterior features: Balcony
    • Has view: Yes
    • View description: Territorial
    Lot
    • Features: Light Rail, On Busline
    Details
    • Parcel number: R130385

    Construction

    Type & style
    • Home type: Condo
    • Architectural style: Mid Century Modern
    • Property subtype: Residential, Condominium
    Materials
    • Other
    Condition
    • Resale
    • New construction: No
    • Year built: 1960

    Utilities & green energy

    • Sewer: Public Sewer
    • Water: Public
    • Utilities for property: Cable Connected

    Community & HOA

    Community
    • Features: Condo Elevator, Condo Concierge
    • Subdivision: Park Vista Co-Op
    HOA
    • Has HOA: Yes
    • Amenities included: All Landscaping, Cable T V, Commons, Concierge, Exterior Maintenance, Gym, Heat, Hot Water, Insurance, Internet, Laundry, Library, Maintenance Grounds, Management, Meeting Room, Party Room, Sewer, Trash, Utilities, Water
    • HOA fee: $1,936 monthly
    Location
    • Region: Portland

    Financial & listing details

    • Price per square foot: $160/sqft
    • Annual tax amount: $3,619
    • Date on market: 2/13/2025
    • Cumulative days on market: 154 days
    • Listing terms: Call Listing Agent,Cash
    • Road surface type: Paved

    Price history

    DateEventPrice
    8/26/2025Sold$214,500-6.3%$160/sqft
    Source: RMLS (OR) #595527471 Report a problem
    7/18/2025Pending sale$229,000$171/sqft
    Source: RMLS (OR) #595527471 Report a problem
    6/27/2025Price change$229,000-15.2%$171/sqft
    Source: RMLS (OR) #595527471 Report a problem
    5/9/2025Price change$270,000-9.2%$201/sqft
    Source: RMLS (OR) #595527471 Report a problem
    2/14/2025Listed for sale$297,500$222/sqft
    Source: RMLS (OR) #595527471 Report a problem

    Public tax history

    Tax history is unavailable.

    Neighborhood: Goose Hollow

    Nearby schools

    GreatSchools rating
    Schools provided by the listing agent
    • Elementary: Ainsworth
    • Middle: West Sylvan
    • High: Lincoln

    Source: RMLS (OR). This data may not be complete. We recommend contacting the local school district to confirm school assignments for this home.

    Get a cash offer in 3 minutes
    Find out how much your home could sell for in as little as 3 minutes with a no-obligation cash offer.
    Estimated market value
    $213,900
    Get a cash offer in 3 minutes
    Find out how much your home could sell for in as little as 3 minutes with a no-obligation cash offer.
    Estimated market value
    $213,900