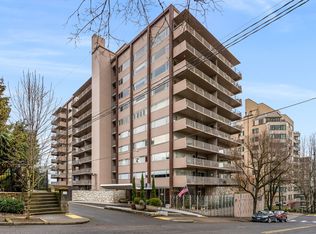
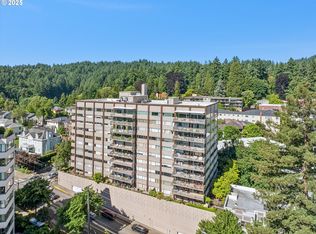
Truly spectacular city views abound from every room of this rare midcentury unit in the Park Vista co-operative, designed by notable Northwest architect Victor Noble Jones, and located in the heart of Portland's most upscale and historic neighborhood! With a 91 Walkscore, it a but a short stroll to the best shopping street in Portland - or beautiful Washington Park! This upper NE corner unit presents unparalleled privacy and glorious Mt. St. Helens vistas. Generous primary suite includes 3 closets (1 walk-in!) as well as a full height built-in vanity. Tiled baths are original mid-mod and in excellent condition. Newer SS kitchen appliances. Formal dining room includes a custom-built solid cherry sideboard cabinet. Formal entry, and expansive outdoor deck facing due east. Includes secure underground parking spot, 7-days concierge, huge storage unit, laundry, library, and beautiful Fireside common room w/outdoor patio seating. Monthly fee literally includes "everything" from taxes & insurance to electricity, water, sewer, garbage and cable! Come see for yourself - the sprawling space and vistas will take your breath away!
Bumpable buyer
$329,900
2323 SW Park Pl Unit 706, Portland, OR 97205
2beds
1,500sqft
Residential
Built in 1960
-- sqft lot
$319,200 Zestimate®
$220/sqft
$2,874/mo HOA
What's special
Unparalleled privacyFormal dining roomGenerous primary suiteFormal entryFull height built-in vanity
- 8 days
- 28
- 0
Zillow last checked:
Listing updated:
Listed by:
Chylese Austin info@larkandfir.com,
Lark and Fir Realty LLC,
Ian De Kalb 503-913-5470,
Lark and Fir Realty LLC
Source: RMLS (OR),MLS#: 545623138
Facts & features
Interior
Bedrooms & bathrooms
- Bedrooms: 2
- Bathrooms: 2
- Full bathrooms: 2
- Main level bathrooms: 2
Rooms
- Room types: Entry, Bedroom 2, Dining Room, Family Room, Kitchen, Living Room, Primary Bedroom
Primary bedroom
- Features: Builtin Features, Double Closet, Ensuite, Walkin Closet, Wallto Wall Carpet
- Level: Main
Bedroom 2
- Features: Double Closet, Wallto Wall Carpet
- Level: Main
Dining room
- Features: Builtin Features
- Level: Main
Kitchen
- Features: Dishwasher, Microwave, Free Standing Range, Free Standing Refrigerator
- Level: Main
Living room
- Features: Deck, Wallto Wall Carpet
- Level: Main
Heating
- Hot Water, Radiant
Appliances
- Included: Dishwasher, Free-Standing Range, Free-Standing Refrigerator, Microwave, Stainless Steel Appliance(s), Electric Water Heater
- Laundry: Common Area
Features
- Ceiling Fan(s), Closet, Double Closet, Built-in Features, Walk-In Closet(s)
- Flooring: Laminate, Tile, Wall to Wall Carpet
- Windows: Aluminum Frames
- Basement: Storage Space
Interior area
- Total structure area: 1,500
- Total interior livable area: 1,500 sqft
Property
Parking
- Total spaces: 1
- Parking features: Deeded, Secured, Garage Door Opener, Tuck Under
- Garage spaces: 1
Accessibility
- Accessibility features: Accessible Approachwith Ramp, Accessible Elevator Installed, Accessible Entrance, Accessible Hallway, Main Floor Bedroom Bath, One Level, Parking, Walkin Shower, Accessibility, Handicap Access
Features
- Stories: 1
- Patio & porch: Deck
- Has view: Yes
- View description: City, Mountain(s), River
- Has water view: Yes
- Water view: River
Lot
- Size: 0.46 Acres
- Features: Corner Lot, SqFt 15000 to 19999
Details
- Parcel number: R130385
Construction
Type & style
- Home type: Cooperative
- Architectural style: Mid Century Modern
- Property subtype: Residential
Materials
- Hard Concrete Stucco
- Foundation: Concrete Perimeter
- Roof: Flat
Condition
- Resale
- New construction: No
- Year built: 1960
Utilities & green energy
- Gas: Gas
- Sewer: Public Sewer
- Water: Public
- Utilities for property: Cable Connected
Community & HOA
Community
- Security: Entry, Security System, Security System Owned, Security Lights
- Subdivision: Goose Hollow
HOA
- Has HOA: Yes
- Amenities included: All Landscaping, Cable T V, Commons, Concierge, Electricity, Exterior Maintenance, Gym, Heat, Hot Water, Insurance, Laundry, Library, Maintenance Grounds, Management, Meeting Room, Party Room, Sewer, Taxes, Trash, Utilities, Water
- HOA fee: $2,874 monthly
Location
- Region: Portland
Financial & listing details
- Price per square foot: $220/sqft
- Annual tax amount: $4,035
- Date on market: 5/11/2026
- Listing terms: Cash,Conventional
- Road surface type: Paved
Estimated market value
$319,200
$303,000 - $335,000
$3,223/mo
Price history
| Date | Event | Price |
|---|---|---|
| 8/9/2026 | Listed for sale | $329,900$220/sqft |
Source:  RMLS (OR) #545623138 Report a problem RMLS (OR) #545623138 Report a problem | ||
| 8/4/2026 | Pending sale | $329,900$220/sqft |
Source: RMLS (OR) #545623138 Report a problem | ||
| 5/12/2026 | Listed for sale | $329,900+4.7%$220/sqft |
Source: RMLS (OR) #545623138 Report a problem | ||
| 6/23/2015 | Sold | $315,000-4.3%$210/sqft |
Source: RMLS (OR) #15010071 Report a problem | ||
| 5/26/2015 | Pending sale | $329,000$219/sqft |
Source: The Agency, Inc #15010071 Report a problem | ||
| 5/8/2015 | Listed for sale | $329,000$219/sqft |
Source: The Agency, Inc #15010071 Report a problem | ||
| 5/6/2015 | Pending sale | $329,000$219/sqft |
Source: The Agency, Inc #15010071 Report a problem | ||
| 4/24/2015 | Listed for sale | $329,000$219/sqft |
Source: The Agency, Inc #15010071 Report a problem | ||
Public tax history
Tax history is unavailable.
Monthly payment
Est. payment
Payment breakdown
Explore the cost of this home by adjusting the details. Changes won't be saved.Climate risks
Neighborhood: Goose Hollow
Nearby schools
Schools provided by the listing agent
- Elementary: Ainsworth
- Middle: Robert Gray
- High: Lincoln
Source: RMLS (OR). This data may not be complete. We recommend contacting the local school district to confirm school assignments for this home.

Similar homes
- $319,5002 bd2 ba1k sqft2021 SW Main St Unit 33, Portland, OR 97205Active

 MLS ID #492564455, Stuart Stevens, Realty Portland. RMLS (OR)
 - $339,9002 bd2 ba1k sqft2211 SW Park Pl Unit 803, Portland, OR 97205Active
 MLS ID #233235526, Jan Martin, Coldwell Banker Bain. RMLS (OR)
 - $317,9002 bd2 ba963 sqft2021 SW Main St Unit 41, Portland, OR 97205Active
 MLS ID #649127040, Scott Edelman, Think Real Estate. RMLS (OR)
 - $299,0002 bd2 ba1k sqft6605 W Burnside St Unit 128, Portland, OR 97210Active
 MLS ID #243389687, Patty Schmitz-Thursam, John L. Scott Market Center. RMLS (OR)
 - $399,0002 bd2 ba1.2k sqft1125 NW 9th Ave APT 418, Portland, OR 97209ActiveMLS ID #189309876, Judie Dunken, JUDIE DUNKEN REAL ESTATE LLC. RMLS (OR)
- $339,0002 bd2 ba1.3k sqft2221 SW 1st Ave APT 1623, Portland, OR 97201ActiveMLS ID #195475998, James Spitler, Windermere Realty Trust. RMLS (OR)
- $325,0002 bd2 ba1.1k sqft5640 S Riverside Ln APT 2, Portland, OR 97239ActiveMLS ID #424096568, Kathy Quick, Quick & Associates Real Estate. RMLS (OR)
- $309,5002 bd1 ba881 sqft839 SW Broadway Dr APT 78, Portland, OR 97201ActiveMLS ID #210570662, John Kieper, MORE Realty. RMLS (OR)
- $229,0002 bd2 ba1k sqft6605 W Burnside St #131, Portland, OR 97210ActiveMLS ID #103016453, Andrea Menashe, Windermere Realty Trust. RMLS (OR)
- $299,0002 bd2 ba1.5k sqft2309 SW 1st Ave APT 242, Portland, OR 97201ActiveMLS ID #312681628, Kristin Gillis, Premiere Property Group, LLC. RMLS (OR)
- $299,0002 bd1 ba810 sqft2301 SE Caruthers St APT 10, Portland, OR 97214ActiveMLS ID #353138192, Tom Cotter, Think Real Estate. RMLS (OR)
- $375,0002 bd2 ba888 sqft1500 SW 11th Ave Unit 2103, Portland, OR 97201ActiveMLS ID #302414097, Jason Mendell, eXp Realty, LLC. RMLS (OR)
- $385,0002 bd2 ba1.4k sqft2309 SW 1st Ave APT 844, Portland, OR 97201ActiveMLS ID #367012708, Zachary Eaton, Keller Williams Realty Professionals. RMLS (OR)
- $419,0002 bd2 ba1.1k sqft2372 NW Glisan St APT 5, Portland, OR 97210ActiveMLS ID #714023686, Sean O'Feery, Living Room Realty. RMLS (OR)
- $270,0002 bd2 ba1k sqft6665 W Burnside St #447, Portland, OR 97210ActiveMLS ID #370221922, Stuart Stevens, Realty Portland. RMLS (OR)
- $290,0002 bd2 ba1.3k sqft4460 SW Scholls Ferry Rd APT 20A, Portland, OR 97225ActiveMLS ID #610977510, Erika George, Living Room Realty. RMLS (OR)
- $425,0002 bd2 ba1.5k sqft2221 SW 1st Ave APT 1622, Portland, OR 97201ActiveMLS ID #404289386, Kristin Gillis, Premiere Property Group, LLC. RMLS (OR)
- $289,9002 bd2 ba1.6k sqft14840 NE Rose Pkwy, Portland, OR 97230ActiveMLS ID #278057172, Lori Bieber, RE/MAX Advantage Group. RMLS (OR)
- $410,0002 bd2 ba1.4k sqft2221 SW 1st Ave APT 724, Portland, OR 97201ActiveMLS ID #394884388, Lori Ares, Berkshire Hathaway HomeServices NW Real Estate. RMLS (OR)
- $375,0002 bd2 ba1.4k sqft620 N Tomahawk Island Dr, Portland, OR 97217ActiveMLS ID #412004422, Susan Gerlach-Colton, RE/MAX Equity Group. RMLS (OR)
