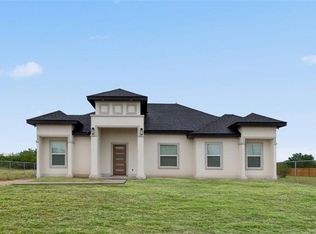
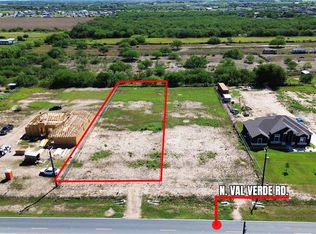
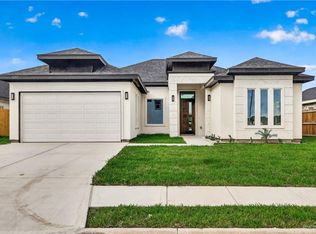
Welcome to 23232 N Valverde Rd, Edinburg, TX 78542—a 3-bed, 2-bath home on a spacious half-acre lot on the outskirts of Edinburg, offering comfort, style, and room to grow. Step inside an open-concept layout with soaring decorative ceilings, abundant natural light, sleek finishes, and a spacious living area for everyday living and entertaining. The chef-inspired kitchen features quartz countertops, custom cabinetry, a large island, and ample workspace. Enjoy mornings and evenings on the extended back porch. A 20x40 covered boat/RV carport provides excellent space for storage, recreational vehicles, or extra parking. With no back neighbors, enjoy added privacy and peaceful surroundings. The large backyard offers endless possibilities—pool, garden, or outdoor oasis. Perfect for a or anyone seeking a fresh start. Schedule your private showing today!
For sale
$365,000
23232 Verde Ave, Edinburg, TX 78542
3beds
1,780sqft
:
Get pre-qualified$2,712/mo
Single Family Residence
Built in 2026
0.5 Acres Lot
$363,200 Zestimate®
$205/sqft
$-- HOA
What's special
Sleek finishesSpacious half-acre lotLarge backyardAbundant natural lightAmple workspaceQuartz countertopsSoaring decorative ceilings
- 62 days |
- 32 |
- 4 |
Zillow last checked:
Listing updated:
Listed by:
Magdalena Cano TREC #0756604 936-994-6202,
JPAR Houston
Source: HAR,MLS#: 87261027
Facts & features
Interior
Bedrooms & bathrooms
- Bedrooms: 3
- Bathrooms: 2
- Full bathrooms: 2
Heating
- Electric
Cooling
- Ceiling Fan(s), Electric
Appliances
- Included: Microwave
- Laundry: Electric Dryer Hookup, Washer Hookup
Interior area
- Total structure area: 1,780
- Total interior livable area: 1,780 sqft
Property
Features
- Stories: 1
Lot
- Size: 0.5 Acres
- Features: Other, 1/2 Up to 1 Acre
Details
- Parcel number: L383300000001400
Construction
Type & style
- Home type: SingleFamily
- Architectural style: Traditional
- Property subtype: Single Family Residence
Materials
- Stucco
- Foundation: Slab
- Roof: Tile
Condition
- New construction: No
- Year built: 2026
Utilities & green energy
- Sewer: Septic Tank
- Water: Public
Community & HOA
Community
- Subdivision: Leal Ranch Sub
Location
- Region: Edinburg
Financial & listing details
- Price per square foot: $205/sqft
- Annual tax amount: $1,567
- Date on market: 5/26/2026
Estimated market value
$363,200
$345,000 - $381,000
$2,115/mo
Price history
| Date | Event | Price |
|---|---|---|
| 5/26/2026 | Listed for sale | $365,000$205/sqft |
Source:  HAR #87261027 Report a problem HAR #87261027 Report a problem | ||
Public tax history
Tax history is unavailable.
Monthly payment
Est. payment
Payment breakdown
Explore the cost of this home by adjusting the details. Changes won't be saved.Climate risks
Neighborhood: 78542
Nearby schools
GreatSchools rating
- 6/10Hargill Elementary SchoolGrades: PK-5Distance: 6.6 mi
- 4/10Betty Harwell MiddleGrades: 6-8Distance: 3.2 mi
- 3/10Economedes High SchoolGrades: 9-12Distance: 4.4 mi
Schools provided by the listing agent
- Elementary: Hargill Elementary School
- Middle: Harwell Middle School
- High: J Economedes High School
Source: HAR. This data may not be complete. We recommend contacting the local school district to confirm school assignments for this home.
- $365,0003 bd2 ba1.7k sqft23232 S Val Verde Rd, Edinburg, TX 78542For Sale
- $--0.501 Acres23188 S Val Verde Rd, Edinburg, TX 78542Sold
- $158,4002 bd1 ba1k sqft23262 Val Verde Rd, Edcouch, TX 78538Off Market
- $153,5002 bd1 ba1.9k sqft23205 N Val Verde Rd, Edinburg, TX 78542Off Market
- $--0.501 Acres23172 S Val Verde Rd, Edinburg, TX 78542Sold
- $123,9003 bd2 ba994 sqft23278 Val Verde Rd, Edcouch, TX 78538Off Market
- $147,8003 bd1 ba1.1k sqft23290 Valverde Rd, Edcouch, TX 78538Off Market
- $113,7002 bd1 ba1k sqft23302 Valverde Rd, Edcouch, TX 78538Off Market
A local agent can set up tours, give advice and negotiate with sellers.
A local lender can help you make sure your offer is ready when you are.
Similar homes
- $365,0003 bd2 ba1.7k sqft23232 S Val Verde Rd, Edinburg, TX 78542For SaleMLS ID #505377, Magdalena Cano, Jpar North Metro. Greater McAllen AOR
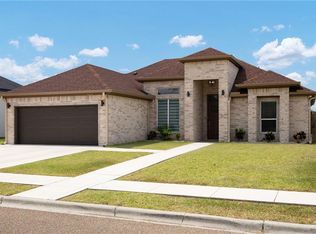
- $319,0003 bd3 ba2k sqft5424 San Diego Dr, Edinburg, TX 78542For Sale
 MLS ID #510059, Maria Guerra, Element Realty, Llc. Greater McAllen AOR
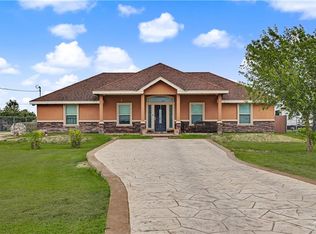
 - $280,0004 bd2 ba2k sqft7420 Flamingo Ave, Edinburg, TX 78542For Sale
 MLS ID #504983, Jason Arriaga, Dolce Vita Realty. Greater McAllen AOR
 - $365,0004 bd3 ba2.1k sqft3287 Sherman St, Edinburg, TX 78542For Sale
 MLS ID #502667, Adrian Saenz, Capstone Realty Pllc. Greater McAllen AOR
 - $464,0004 bd4 ba2.3k sqft6308 Athena Ave, Edinburg, TX 78542For SaleMLS ID #476977, Mario E. Baez, Exp Realty Llc. Greater McAllen AOR
- $342,9003 bd3 ba1.7k sqft2921 La Puerta Ave, Edinburg, TX 78541For SaleMLS ID #505074, Aida Aguilar, Capstone Realty Pllc. Greater McAllen AOR
- $243,0003 bd2 ba1.4k sqft4336 Lina St, Edinburg, TX 78542For SaleMLS ID #504498, Melissa Velazquez, Realty One Group Right Choice. Greater McAllen AOR
- $327,0003 bd3 ba1.8k sqft1604 Diplomat Dr, Edinburg, TX 78542For SaleMLS ID #503555, Mauricio Arredondo, Alliance Real Estate Group. Greater McAllen AOR
- $325,0003 bd3 ba1.8k sqft3200 S Auburndale Ave, Edinburg, TX 78542For SaleMLS ID #509948, Alec Carrillo, The Firm Real Estate Co. Llc. Greater McAllen AOR
- $279,5003 bd2 ba1.5k sqft2729 E Pecos Rd, Edinburg, TX 78542For SaleMLS ID #510367, Nereida Moreno, Exp Realty Llc. Greater McAllen AOR
- $375,0003 bd2 ba2.1k sqft504 W Garrision Dr, Pharr, TX 78577For SaleMLS ID #508257, Delfino Cervantes, Coldwell Banker La Mansion. Greater McAllen AOR
- $--3 bd2 ba1.1k sqft1314 Carlos Dr, Alamo, TX 78516AuctionServiceLink Auction
- $324,0003 bd3 ba2k sqft1330 Loretta Lynn Dr, Edinburg, TX 78541For SaleMLS ID #505978, Elsa Garcia, Imperio Real Estate Llc. Greater McAllen AOR
- $360,0004 bd3 ba2.3k sqft504 E Vfw Ave, Elsa, TX 78543New ConstructionMLS ID #479152, Monica Morales, Only 1 Realty Group Llc. Greater McAllen AOR
- $299,0003 bd2 ba1.7k sqft1812 Diplomat Dr, Edinburg, TX 78542For SaleMLS ID #503786, Angel Lopez, Encore Fine Properties. Greater McAllen AOR
- $370,0004 bd3 ba2k sqft4012 Tyler Ave, McAllen, TX 78503For SaleMLS ID #509808, Antonio Gabriel Villeda, Glass Realty. Greater McAllen AOR
- $374,9003 bd3 ba2k sqft1102 W Guava Ave, Pharr, TX 78577For SaleMLS ID #502956, Jennifer Han, Re/Max Elite. Greater McAllen AOR
- $318,0003 bd4 ba1.7k sqft3301 E Barkley St, Edinburg, TX 78542For SaleMLS ID #501866, Jaime Lee Gonzalez, Keller Williams Realty Rgv. Greater McAllen AOR
- $310,0003 bd3 ba1.9k sqft2515 Cypress Dr, Donna, TX 78537For SaleMLS ID #500422, Ariadna Reyes, Dominion Real Estate. Greater McAllen AOR
- $227,0003 bd2 ba1.3k sqft3217 Yvonne St, Edinburg, TX 78542For SaleMLS ID #503438, Ricardo Alfaro, Big Realty. Greater McAllen AOR
