There is an ASSUMABLE LOAN with a fixed interest rate of 2.875%, please contact listing agent for more details. Per the lender - the escrow will take 45 days. You do not want to miss this beautiful home located in the Blackstone Community in Spanish Springs. This like-new house boasts 4 bedrooms, 3.5 baths, and a 3-car garage., This desirable floorplan features a Multi-Gen Suite on main floor that offers exterior, private entrance, kitchenette, bathroom, a living room in addition to a bedroom that is separated by a double-sided fireplace. The master suite is located on the ground floor, and boasts a large master bathroom, walk-in closet, dual sinks, shower and a large soaking tub. The spacious great room and kitchen include luxury vinyl plank flooring, a large island, stylish granite countertops, stainless steel appliances, extended cabinets, walk-in pantry and ample storage. Just off the great room, you can head outdoors, where you can relax and enjoy in the backyard next to the cozy fireplace in the enlarged covered patio. You have plenty of space to store an RV or other toys and you have the opportunity to customize and bring your personal touch to your backyard. Upstairs there are two bedrooms, full bathroom and a spacious bonus room/loft. Over 100K has been put into this home in upgrades (please see Documents tab for list of home premium and options). Refrigerator, washer, and dryer convey with the property. Great location close to parks, schools, shopping and quick highway access. This house is perfect for entertaining and is an absolute must see!
Closed
$720,000
2324 Millville Dr, Sparks, NV 89441
4beds
3,213sqft
Single Family Residence
Built in 2021
9,583 Square Feet Lot
$783,100 Zestimate®
$224/sqft
$3,513 Estimated rent
Home value
$783,100
$744,000 - $822,000
$3,513/mo
Zestimate® history
Owner options
List your home for rent
$3,513/mo
Rent Zestimate®
Find your next renter with Zillow Rental Manager. Plus, with online applications, you can quickly screen prospective tenants – for free.
$3,513/mo
Rent Zestimate®
Refinance and save
$4,211/mo
Est. payment
Refinancing to a lower rate could help reduce your monthly payments and save thousands over the life of the loan.
$4,211/mo
Est. payment
Explore your selling options
Work with a Zillow partner agent
Leverage their expertise and Zillow's premium Showcase listings to get your home seen by more buyers.
Get startedList with your own agent
Get your home in front of millions of buyers by listing it on Zillow.
Learn how to do itSell it yourself
Take full control of how buyers see your home on Zillow by listing For Sale by Owner (FSBO).
List your homeWhat's special
Private entranceLarge master bathroomAmple storageQuick highway accessSpacious bonus roomSpanish springsDual sinks
Zillow last checked:
Listing updated:
Listed by:
Hila Talgan S.188696 608-358-0115,
Ferrari-Lund Real Estate Reno
Bought with:
Michelle Foster, S.177346
Ferrari-Lund R.E. Sparks
Source: NNRMLS,MLS#: 230009550
Facts & features
Interior
Bedrooms & bathrooms
- Bedrooms: 4
- Bathrooms: 4
- Full bathrooms: 3
- 1/2 bathrooms: 1
Heating
- Forced Air
Cooling
- Central Air, Refrigerated
Appliances
- Included: Dishwasher, Disposal, Dryer, ENERGY STAR Qualified Appliances, Gas Cooktop, Microwave, Oven, Washer
- Laundry: Cabinets, Laundry Area, Laundry Room
Features
- Breakfast Bar, In-Law Floorplan, Kitchen Island, Pantry, Master Downstairs, Smart Thermostat, Walk-In Closet(s)
- Flooring: Carpet, Ceramic Tile, Laminate
- Windows: Double Pane Windows
- Number of fireplaces: 2
- Fireplace features: Gas Log
Interior area
- Total structure area: 3,213
- Total interior livable area: 3,213 sqft
Property
Parking
- Total spaces: 3
- Parking features: Attached, Garage Door Opener
- Attached garage spaces: 3
Features
- Stories: 2
- Patio & porch: Patio
- Exterior features: None
- Fencing: Back Yard
- Has view: Yes
- View description: Mountain(s)
Lot
- Size: 9,583 Square Feet
- Features: Landscaped, Sprinklers In Front
Details
- Parcel number: 53476303
- Zoning: Mds
Construction
Type & style
- Home type: SingleFamily
- Property subtype: Single Family Residence
Materials
- Stucco, Masonry Veneer
- Foundation: Slab
- Roof: Composition,Pitched,Shingle
Condition
- Year built: 2021
Utilities & green energy
- Sewer: Public Sewer
- Water: Public
- Utilities for property: Electricity Available, Internet Available, Natural Gas Available, Sewer Available, Water Available, Cellular Coverage, Water Meter Installed
Community & HOA
Community
- Security: Smoke Detector(s)
- Subdivision: Blackstone Estates Unit 2
HOA
- Has HOA: Yes
- Amenities included: Maintenance Grounds
- HOA fee: $32 monthly
Location
- Region: Sparks
Financial & listing details
- Price per square foot: $224/sqft
- Tax assessed value: $558,586
- Annual tax amount: $4,387
- Date on market: 8/18/2023
- Cumulative days on market: 14 days
- Listing terms: 1031 Exchange,Cash,Conventional,FHA,VA Loan
Price history
| Date | Event | Price |
|---|---|---|
| 8/31/2023 | Sold | $720,000$224/sqft |
Source:  NNRMLS #230009550 Report a problem NNRMLS #230009550 Report a problem | ||
| 8/17/2023 | Pending sale | $720,000$224/sqft |
Source: NNRMLS #230009550 Report a problem | ||
| 8/17/2023 | Listed for sale | $720,000+0.1%$224/sqft |
Source: NNRMLS #230009550 Report a problem | ||
| 6/29/2023 | Listing removed | -- |
Source: NNRMLS #230002056 Report a problem | ||
| 5/12/2023 | Listed for sale | $719,000-2.2%$224/sqft |
Source: NNRMLS #230002056 Report a problem | ||
| 4/26/2023 | Listing removed | -- |
Source: NNRMLS #230002056 Report a problem | ||
| 3/10/2023 | Listed for sale | $735,0000%$229/sqft |
Source: NNRMLS #230002056 Report a problem | ||
| 3/29/2022 | Sold | $735,209$229/sqft |
Source: Public Record Report a problem | ||
Public tax history
| Year | Property taxes | Tax assessment |
|---|---|---|
| 2026 | $6,170 +8% | $195,505 -0.1% |
| 2025 | $5,714 +10.3% | $195,692 -0.1% |
| 2024 | $5,180 +18.1% | $195,945 +4.9% |
| 2023 | $4,388 +1800.9% | $186,842 +1046.8% |
| 2022 | $231 | $16,293 |
Find assessor info on the county website
Neighborhood: 89441
Nearby homes
- $653,0003 bd3 ba2.1k sqft2200 Millville Dr, Sparks, NV 89441Off Market
- $675,0003 bd4 ba2.2k sqft2323 Millville Dr, Sparks, NV 89441Sold

- $688,8004 bd3 ba2.2k sqft2320 Millville Dr, Sparks, NV 89441Off Market
- $679,1004 bd3 ba2.1k sqft218 Uxbridge Dr, Sparks, NV 89441Off Market
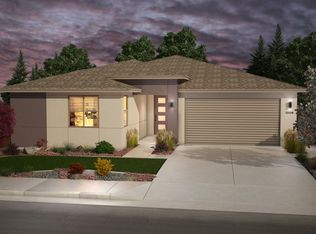
- $577,8793 bd2 ba1.9k sqft2278 Slater Mill Dr, Sparks, NV 89441Sold
- $66,9163 bd3 ba2.5k sqft2274 Slater Mill Dr, Sparks, NV 89441Sold
- $634,7464 bd3 ba2.1k sqft2294 Slater Mill Dr, Sparks, NV 89441Sold
- $559,9903 bd2 ba1.8k sqft2287 Slater Mill Dr, Sparks, NV 89441Sold
Nearby schools
GreatSchools rating
- 7/10Alyce Savage Taylor Elementary SchoolGrades: PK-5Distance: 1.1 mi
- 6/10Yvonne Shaw Middle SchoolGrades: 6-8Distance: 1.8 mi
- 4/10Spanish Springs High SchoolGrades: 9-12Distance: 2 mi
Schools provided by the listing agent
- Elementary: Taylor
- Middle: Shaw Middle School
- High: Spanish Springs
Source: NNRMLS. This data may not be complete. We recommend contacting the local school district to confirm school assignments for this home.
Get a cash offer in 3 minutes
Find out how much your home could sell for in as little as 3 minutes with a no-obligation cash offer.
Estimated market value
$783,100
Get a cash offer in 3 minutes
Find out how much your home could sell for in as little as 3 minutes with a no-obligation cash offer.
Estimated market value
$783,100
- Nevada
- Washoe County
- Sparks
- 89441
- 2324 Millville Dr
Nearby cities
Nearby zip codes
Other Sparks Topics
