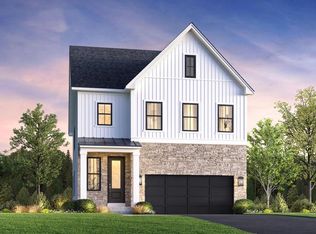
The Gifford home design blends comfort and luxury across three levels with a partially finished daylight basement that adds extra living and entertaining space. The main floor features an open-concept layout with a spacious great room, casual dining area, and a gourmet kitchen with a center island, breakfast bar, and walk-in pantry. Upstairs, the primary suite offers a relaxing retreat with a large walk-in closet and a spa-like bath with dual vanities and a premium shower. Additional bedrooms, a two-car garage, and multiple entertaining zones throughout the home provide both functionality and versatility.
Pending
$964,995
23241 Gallatin Grove Dr, Aldie, VA 20105
4beds
2,933sqft
Single Family Residence
Built in 2026
5,273 Square Feet Lot
$961,900 Zestimate®
$329/sqft
$135/mo HOA
What's special
Partially finished daylight basementTwo-car garageOpen-concept layoutSpacious great roomAdditional bedroomsCenter islandBreakfast bar
- 125 days |
- 10 |
- 1 |
Zillow last checked:
Listing updated:
Listed by:
Carla Brown 703-623-3462,
Toll Brothers Real Estate Inc. 7036233462
Source: Bright MLS,MLS#: VALO2121446
Facts & features
Interior
Bedrooms & bathrooms
- Bedrooms: 4
- Bathrooms: 4
- Full bathrooms: 3
- 1/2 bathrooms: 1
- Main level bathrooms: 1
Rooms
- Room types: Dining Room, Primary Bedroom, Bedroom 2, Bedroom 3, Bedroom 4, Kitchen, Basement, Foyer, Great Room, Loft, Recreation Room
Primary bedroom
- Features: Attached Bathroom, Walk-In Closet(s), Flooring - Carpet
- Level: Upper
Bedroom 2
- Features: Attached Bathroom, Flooring - Carpet
- Level: Upper
Bedroom 3
- Features: Walk-In Closet(s), Flooring - Carpet
- Level: Upper
Bedroom 4
- Features: Flooring - Carpet, Walk-In Closet(s)
- Level: Upper
Basement
- Features: Flooring - Carpet
- Level: Lower
Dining room
- Features: Flooring - HardWood
- Level: Main
Foyer
- Features: Flooring - HardWood
- Level: Main
Great room
- Features: Flooring - HardWood
- Level: Main
Kitchen
- Features: Flooring - HardWood
- Level: Main
Loft
- Level: Upper
Recreation room
- Features: Flooring - Carpet
- Level: Lower
Heating
- Heat Pump, Programmable Thermostat, Natural Gas
Cooling
- Central Air, Programmable Thermostat, Electric
Appliances
- Included: Cooktop, Dishwasher, Disposal, Exhaust Fan, ENERGY STAR Qualified Refrigerator, ENERGY STAR Qualified Dishwasher, Oven, Microwave, Self Cleaning Oven, Range Hood, Refrigerator, Water Heater
- Laundry: Hookup, Upper Level, Has Laundry
Features
- Kitchen - Table Space, Walk-In Closet(s), Recessed Lighting, Attic, Dining Area, Pantry, Family Room Off Kitchen, Upgraded Countertops, Open Floorplan, Combination Dining/Living, Kitchen Island, Combination Kitchen/Dining, Eat-in Kitchen, Combination Kitchen/Living, Kitchen - Gourmet, Dry Wall, 9'+ Ceilings
- Flooring: Carpet, Ceramic Tile, Hardwood
- Doors: ENERGY STAR Qualified Doors, Insulated, Sliding Glass
- Windows: Energy Efficient, Low Emissivity Windows, Vinyl Clad, Sliding
- Basement: Partial,Interior Entry,Sump Pump,Partially Finished
- Has fireplace: No
Interior area
- Total structure area: 4,150
- Total interior livable area: 2,933 sqft
- Finished area above ground: 2,502
- Finished area below ground: 431
Property
Parking
- Total spaces: 4
- Parking features: Garage Faces Front, Garage Door Opener, Inside Entrance, Driveway, Asphalt, Free, Attached, On Street
- Attached garage spaces: 2
- Uncovered spaces: 2
Accessibility
- Accessibility features: 2+ Access Exits, Accessible Doors, Accessible Hallway(s), Doors - Swing In
Features
- Levels: Three
- Stories: 3
- Exterior features: Lighting, Sidewalks, Street Lights
- Pool features: Community
- Has view: Yes
- View description: Other
Lot
- Size: 5,273 Square Feet
- Features: No Thru Street, Backs - Parkland, Premium, Secluded, Backs to Trees, Landscaped, Cul-De-Sac, PUD, Cleared, Corner Lot
Details
- Additional structures: Above Grade, Below Grade
- Parcel number: 244397278000
- Zoning: N/A
- Special conditions: Standard
Construction
Type & style
- Home type: SingleFamily
- Architectural style: Craftsman
- Property subtype: Single Family Residence
Materials
- Advanced Framing, Batts Insulation, Blown-In Insulation, CPVC/PVC, Low VOC Insulation, Low VOC Products/Finishes, Rough-In Plumbing, Spray Foam Insulation, Vinyl Siding
- Foundation: Passive Radon Mitigation, Slab
- Roof: Architectural Shingle
Condition
- Excellent
- New construction: Yes
- Year built: 2026
Details
- Builder model: Farmhouse Gifford
- Builder name: Toll Brothers
Utilities & green energy
- Sewer: Public Sewer
- Water: Public
- Utilities for property: Underground Utilities
Community & HOA
Community
- Security: Fire Alarm, Main Entrance Lock, Motion Detectors, Smoke Detector(s), Carbon Monoxide Detector(s), Security System
- Subdivision: Parkside Village
HOA
- Has HOA: Yes
- Amenities included: Basketball Court, Jogging Path, Picnic Area, Other, Tot Lots/Playground
- Services included: Common Area Maintenance, Snow Removal, Trash
- HOA fee: $135 monthly
Location
- Region: Aldie
Financial & listing details
- Price per square foot: $329/sqft
- Date on market: 4/16/2026
- Listing agreement: Exclusive Right To Sell
- Ownership: Fee Simple
Estimated market value
$961,900
$914,000 - $1.01M
$4,214/mo
Price history
| Date | Event | Price |
|---|---|---|
| 5/21/2026 | Pending sale | $964,995$329/sqft |
Source:  Bright MLS #VALO2121446 Report a problem Bright MLS #VALO2121446 Report a problem | ||
| 4/16/2026 | Listed for sale | $964,995$329/sqft |
Source: Bright MLS #VALO2121446 Report a problem | ||
Public tax history
Tax history is unavailable.
Monthly payment
Est. payment
Payment breakdown
Explore the cost of this home by adjusting the details. Changes won't be saved.Climate risks
Neighborhood: 20105
Nearby schools
GreatSchools rating
- 10/10Madison's Trust ElementaryGrades: PK-5Distance: 0.9 mi
- 9/10Brambleton Middle SchoolGrades: 7-8Distance: 0.5 mi
- 9/10Independence HighGrades: 9-12Distance: 0.4 mi
Schools provided by the listing agent
- Elementary: Sycolin Creek
- Middle: Brambleton
- High: Independence
- District: Loudoun County Public Schools
Source: Bright MLS. This data may not be complete. We recommend contacting the local school district to confirm school assignments for this home.
- $7,563,6003 bd2 ba2.4k sqft23184 Sleeping Woods Ct, Aldie, VA 20105Off Market
- $1,130,0005 bd5 ba3.6k sqft23206 Parkside Village Cir, Aldie, VA 20105New Construction
- $7,162,800-- bd1 ba2.4k sqft23208 Sleeping Woods Ct, Aldie, VA 20105Off Market
- $345,800-- bd-- ba-- sqft23198 Parkside Village Cir, Aldie, VA 20105Off Market
- $2,432,000-- bd2 ba3.4k sqft23547 Evergreen Mills Rd, Aldie, VA 20105Off Market
- $6,817,100-- bd3 ba5.3k sqft23160 Sleeping Woods Ct, Aldie, VA 20105Off Market
- $1,421,0006 bd5 ba4.7k sqft23291 Parkside Vlg, Aldie, VA 20105Pending
- $3,682,300-- bd-- ba744 sqft23266 Sleeping Woods Ct, Aldie, VA 20105Off Market
A local agent can set up tours, give advice and negotiate with sellers.
Similar homes
- from $982,9954 bd4 ba3.3k sqftMontane Plan, Parkside Village - Hawthorn Collection, Aldie, VA 20105New Construction
 Toll Brothers Inc.
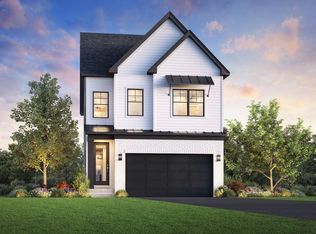
 - from $949,9954 bd4 ba2.8k sqftGifford Plan, Parkside Village - Hickory Collection, Aldie, VA 20105New Construction
 Toll Brothers Inc.
 - from $929,9953 bd4 ba2.5k sqftGallatin Plan, Parkside Village - Hickory Collection, Aldie, VA 20105New Construction
 Toll Brothers Inc.
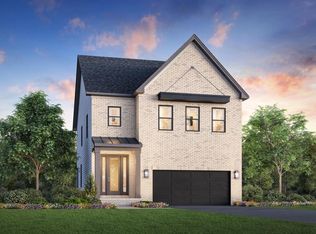
 - from $1,009,9954 bd4 ba3.1k sqftHallerbos Plan, Parkside Village - Hawthorn Collection, Aldie, VA 20105New Construction
 Toll Brothers Inc.
 - $1,130,0005 bd5 ba3.6k sqft23206 Parkside Village Cir, Aldie, VA 20105New Construction
 Bright MLS
 - from $1,043,9954 bd4 ba3.3k sqftWistman Plan, Parkside Village - Hawthorn Collection, Aldie, VA 20105New ConstructionToll Brothers Inc.
- $945,9904 bd4 ba2.5k sqft42119 Tendulkar Ct Homesite 36, Aldie, VA 20105New ConstructionBright MLS
- $1,025,0006 bd6 ba3.4k sqft41712 Carefree Ct, Aldie, VA 20105New ConstructionToll Brothers Inc.
- from $1,304,9954 bd4 ba4.2k sqftBanff Plan, Parkside Village - Sequoia Collection, Aldie, VA 20105New ConstructionToll Brothers Inc.
- $1,088,9904 bd6 ba3.4k sqft25630 Ambrose Tree Pl Homesite 28, Aldie, VA 20105New ConstructionBright MLS
- from $1,124,9955 bd4 ba4k sqftOcala Plan, Parkside Village - Sycamore Collection, Aldie, VA 20105New ConstructionToll Brothers Inc.
- $926,7004 bd5 ba2.8k sqft42201 Shining Star Sq Homesite 4542, Ashburn, VA 20148New ConstructionBright MLS
- $1,195,2404 bd4 ba3.2k sqft22881 Golden Holly Dr Homesite 3508, Ashburn, VA 20148New ConstructionBright MLS
- from $1,334,9954 bd5 ba4.2k sqftKonni Plan, Parkside Village - Sequoia Collection, Aldie, VA 20105New ConstructionToll Brothers Inc.
- $841,9903 bd4 ba2.7k sqft42217 Picasso Sq Homesite 4334, Ashburn, VA 20148New ConstructionBright MLS
- $849,9903 bd5 ba2.8k sqft1 Picasso Sq #22-F2, Ashburn, VA 20148New ConstructionBright MLS
- $970,7805 bd5 ba2.8k sqft42626 Waxpool Rd, Ashburn, VA 20148New ConstructionBright MLS
- from $1,114,9004 bd3 ba3.4k sqftBelmont Plan, Stratus at West Park, Ashburn, VA 20148New ConstructionTRI Pointe Homes
- from $849,9903 bd5 ba2.8k sqftTurner 22-F2-RT Plan, West Park III, Ashburn, VA 20148New ConstructionVan Metre Homes
- $936,9903 bd4 ba2.7k sqft13768 Aviation Pl Homesite 6, Herndon, VA 20171New ConstructionBright MLS
