Welcome to this beautiful 2024-built home offering approximately 2,557 sq. ft. of modern living space, featuring 3 bedrooms, 2.5 bathrooms, and an open-concept floor plan designed for comfortable living and entertaining. The stylish kitchen features quartz countertops, modern cabinetry, and ample workspace, flowing seamlessly into the dining and living areas with a cozy gas fireplace. Enjoy central A/C, a spacious primary suite, additional flexible living space, a fenced yard, and an attached 2-car garage.Currently leased through September 2027, providing an opportunity for rental income for buyers seeking an investment property. Depending on the buyer's needs, the sellers may be willing to work with the current tenants regarding an earlier lease termination, subject to mutual agreement and lease terms.A wonderful opportunity to own a newer home in desirable Tualatin with flexibility for both investors and future owner-occupants.
Active
$699,000
23241 SW Darby Ave, Tualatin, OR 97062
3beds
2,557sqft
Residential, Single Family Residence
Built in 2024
5,227 Square Feet Lot
$-- Zestimate®
$273/sqft
$63/mo HOA
What's special
Fenced yardModern cabinetryAmple workspaceAdditional flexible living spaceSpacious primary suiteStylish kitchenQuartz countertops
- 26 days
- 334
- 13
Zillow last checked:
Listing updated:
Listed by:
Muhammad Bhatti 503-560-4765,
Summa Real Estate Group
Source: RMLS (OR),MLS#: 599767825
Facts & features
Interior
Bedrooms & bathrooms
- Bedrooms: 3
- Bathrooms: 3
- Full bathrooms: 2
- Partial bathrooms: 1
Rooms
- Room types: Bedroom 2, Bedroom 3, Dining Room, Family Room, Kitchen, Living Room, Primary Bedroom
Primary bedroom
- Level: Lower
Bedroom 2
- Level: Upper
Bedroom 3
- Level: Upper
Dining room
- Level: Main
Family room
- Level: Main
Kitchen
- Level: Main
Living room
- Level: Main
Heating
- Forced Air 95 Plus
Cooling
- Central Air
Appliances
- Included: Dishwasher, Disposal, Gas Appliances, Plumbed For Ice Maker, Range Hood, Electric Water Heater
Features
- Quartz, Kitchen Island, Pantry
- Windows: Double Pane Windows
- Basement: Crawl Space
- Number of fireplaces: 1
- Fireplace features: Gas
Interior area
- Total structure area: 2,557
- Total interior livable area: 2,557 sqft
Property
Parking
- Total spaces: 2
- Parking features: Driveway, Attached
- Attached garage spaces: 2
- Has uncovered spaces: Yes
Features
- Levels: Two
- Stories: 2
- Fencing: Fenced
Lot
- Size: 5,227 Square Feet
- Features: SqFt 5000 to 6999
Details
- Parcel number: R2228392
Construction
Type & style
- Home type: SingleFamily
- Property subtype: Residential, Single Family Residence
Materials
- Other
- Foundation: Concrete Perimeter
- Roof: Composition
Condition
- Resale
- New construction: No
- Year built: 2024
Utilities & green energy
- Sewer: Public Sewer
- Water: Public
Community & HOA
HOA
- Has HOA: Yes
- HOA fee: $63 monthly
Location
- Region: Tualatin
Financial & listing details
- Price per square foot: $273/sqft
- Tax assessed value: $653,730
- Annual tax amount: $6,953
- Date on market: 9/22/2026
- Listing terms: Call Listing Agent,Cash,FHA,VA Loan
- Road surface type: Concrete
Estimated market value
Not available
Estimated sales range
Not available
Not available
Price history
| Date | Event | Price |
|---|---|---|
| 9/23/2026 | Listed for sale | $699,000+6.8%$273/sqft |
Source:  RMLS (OR) #599767825 Report a problem | ||
| 8/25/2026 | Listing removed | $3,499$1/sqft |
Source: Zillow Rentals Report a problem | ||
| 8/20/2026 | Price change | $3,499-4.1%$1/sqft |
Source: Zillow Rentals Report a problem | ||
| 8/17/2026 | Price change | $3,650-5.2%$1/sqft |
Source: Zillow Rentals Report a problem | ||
| 7/27/2026 | Price change | $3,850-3.8%$2/sqft |
Source: Zillow Rentals Report a problem | ||
| 7/16/2026 | Listed for rent | $4,000$2/sqft |
Source: Zillow Rentals Report a problem | ||
| 10/25/2024 | Sold | $654,400$256/sqft |
Source: RMLS (OR) #24459412 Report a problem | ||
| 9/28/2024 | Pending sale | $654,400$256/sqft |
Source: RMLS (OR) #24459412 Report a problem | ||
| 9/18/2024 | Listed for sale | $654,400$256/sqft |
Source: RMLS (OR) #24459412 Report a problem | ||
| 9/15/2024 | Pending sale | $654,400$256/sqft |
Source: RMLS (OR) #24459412 Report a problem | ||
| 9/4/2024 | Price change | $654,400-5.8%$256/sqft |
Source: RMLS (OR) #24459412 Report a problem | ||
| 8/21/2024 | Listed for sale | $694,400$272/sqft |
Source:  Lennar Homes Report a problem | ||
| 7/21/2024 | Listing removed | $694,400$272/sqft |
Source: Lennar Homes Report a problem | ||
| 7/2/2024 | Price change | $694,400+4.5%$272/sqft |
Source: Lennar Homes Report a problem | ||
| 6/26/2024 | Price change | $664,400-4.3%$260/sqft |
Source: Lennar Homes Report a problem | ||
| 6/19/2024 | Price change | $694,400+1.1%$272/sqft |
Source: Lennar Homes Report a problem | ||
| 3/20/2024 | Listed for sale | $686,900$269/sqft |
Source: Lennar Homes Report a problem | ||
Public tax history
| Year | Property taxes | Tax assessment |
|---|---|---|
| 2025 | $6,953 +188.1% | $354,690 +185.6% |
| 2024 | $2,414 +207.3% | $124,210 +209.1% |
| 2023 | $785 | $40,180 |
Find assessor info on the county website
Monthly payment
Est. payment
Payment breakdown
Explore the cost of this home by adjusting the details. Changes won't be saved.Climate risks
Neighborhood: 97062
Nearby schools
Schools provided by the listing agent
- Elementary: Hawks View
- Middle: Sherwood
- High: Sherwood
Source: RMLS (OR). This data may not be complete. We recommend contacting the local school district to confirm school assignments for this home.


Similar homes
- $654,9004 bd3 ba2.4k sqft23770 SW Wenatchee Ter, Tualatin, OR 97062Active
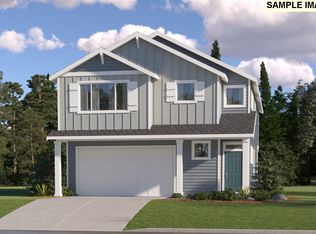
 RMLS (OR)
- $699,9004 bd3 ba2.7k sqft27143 SW Trillium Ln, Wilsonville, OR 97070Active
 MLS ID #463193581, Arnett Norris, Windermere Heritage. RMLS (OR)
- $724,9004 bd3 ba2.8k sqft7236 SW Windflower St, Wilsonville, OR 97070Active
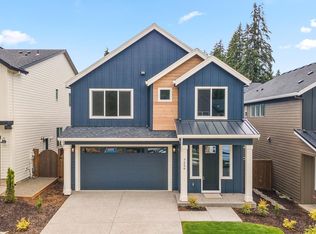 RMLS (OR)
- $759,0153 bd3 ba2.6k sqft27284 SW Larkspur Ter, Wilsonville, OR 97070Active
 RMLS (OR)
- $620,0004 bd3 ba1.9k sqft17315 SW Cobble Ct, Sherwood, OR 97140ActiveMLS ID #430128413, Donna Austin, eXp Realty, LLC. RMLS (OR)
- $824,9005 bd3 ba2.8k sqft21337 Sw Yorkshire Way, Sherwood, OR 97140ActiveMLS ID #249901104, Salena Griffith, Willner Properties LLC. RMLS (OR)
- $769,9904 bd3 ba2.5k sqft27441 SW Ponderosa Ave, Wilsonville, OR 97070ActiveRMLS (OR)
- $654,9003 bd2 ba1.8k sqft16803 SW Everton St, Tigard, OR 97224ActiveMLS ID #378254770, Jason Leiner, Lennar Sales Corp. RMLS (OR)
- $671,4004 bd3 ba2.3k sqft16808 SW Rubicon Ln, Tigard, OR 97224ActiveMLS ID #216679891, David McDuffee, Lennar Sales Corp. RMLS (OR)
- $696,6504 bd3 ba2.3k sqft15073 SW Albany Ter #H185, Portland, OR 97224ActiveMLS ID #484222119, Jason Leiner, Lennar Sales Corp. RMLS (OR)
- $784,9004 bd3 ba3.2k sqft27412 SW Painter Dr, Wilsonville, OR 97070ActiveMLS ID #232500434, Travis Wolpin, Stone Bridge Realty, Inc. RMLS (OR)
- $656,9003 bd2 ba1.7k sqft16814 SW Rubicon Ln, Tigard, OR 97224ActiveMLS ID #730662091, Jason Leiner, Lennar Sales Corp. RMLS (OR)
- $624,9003 bd3 ba2.3k sqft16890 SW Rubicon Ln, Tigard, OR 97224ActiveRMLS (OR)
- $663,2504 bd3 ba2.3k sqft16844 SW Rubicon Ln, Tigard, OR 97224ActiveRMLS (OR)
- $692,7553 bd4 ba2.4k sqft15926 SW Bluewater Ter, Portland, OR 97224ActiveMLS ID #197446684, Desirae Carroll, Pulte Homes of Oregon. RMLS (OR)
- $740,0003 bd4 ba2.4k sqft12440 SW Silvertip St, Beaverton, OR 97007ActiveRMLS (OR)
- $619,0003 bd2 ba1.6k sqft11572 Shelby Rose Dr, Oregon City, OR 97045ActiveMLS ID #684514359, Jennifer Metzler, Urban Pacific Real Estate. RMLS (OR)
- $700,0004 bd3 ba2.1k sqft5133 SE Mullan St, Milwaukie, OR 97222ActiveMLS ID #681372306, Sondra McFeters, Oregon Digs Real Estate. RMLS (OR)
