BELOW MARKET RATES - ask for details. This 2,038 SF Craftsman-style home offers 3 bedrooms, 2.5 baths, and a 2-car garage. The open-concept great room features an electric fireplace, 9-foot ceilings, and engineered laminate flooring, flowing into a kitchen with quartz countertops, a large island, and stainless steel appliances. The primary suite includes a walk-in closet and dual-sink vanity. Enjoy a fully fenced yard, front yard irrigation, and an energy-efficient heat pump with air conditioning. Open daily 11 AM to 6 PM. Sales office located at 2209 NE Claire Rd. Sample photos shown. Finishes, features, and colors may vary.
Pending
$545,210
2325 NE Singer Ln #250, Estacada, OR 97023
3beds
2,038sqft
Residential, Single Family Residence
Built in 2025
-- sqft lot
$-- Zestimate®
$268/sqft
$38/mo HOA
What's special
Electric fireplaceFully fenced yardWalk-in closetFront yard irrigationPrimary suiteKitchen with quartz countertopsStainless steel appliances
- 8 days
- 28
- 1
Zillow last checked:
Listing updated:
Listed by:
Clifford Waits 971-998-9611,
SEKISUI HOUSE PNW, INC,
Darren Dattalo 214-476-8023,
SEKISUI HOUSE PNW, INC
Source: RMLS (OR),MLS#: 189711826
Facts & features
Interior
Bedrooms & bathrooms
- Bedrooms: 3
- Bathrooms: 3
- Full bathrooms: 2
- Partial bathrooms: 1
- Main level bathrooms: 1
Rooms
- Room types: Loft, Laundry, Bedroom 2, Bedroom 3, Dining Room, Family Room, Kitchen, Living Room, Primary Bedroom
Primary bedroom
- Features: Double Sinks, Suite, Vaulted Ceiling, Walkin Closet, Walkin Shower, Wallto Wall Carpet
- Level: Upper
- Area: 224
- Dimensions: 16 x 14
Bedroom 2
- Features: Closet, Wallto Wall Carpet
- Level: Upper
- Area: 120
- Dimensions: 12 x 10
Bedroom 3
- Features: Closet, Wallto Wall Carpet
- Level: Upper
- Area: 120
- Dimensions: 12 x 10
Dining room
- Features: Sliding Doors, Laminate Flooring
- Level: Main
- Area: 153
- Dimensions: 17 x 9
Kitchen
- Features: Dishwasher, Disposal, Island, Microwave, Pantry, Free Standing Range, Laminate Flooring, Quartz
- Level: Main
- Area: 153
- Width: 9
Heating
- ENERGY STAR Qualified Equipment, Heat Pump
Cooling
- ENERGY STAR Qualified Equipment, Heat Pump
Appliances
- Included: Dishwasher, Disposal, Free-Standing Range, Microwave, Plumbed For Ice Maker, Stainless Steel Appliance(s), Electric Water Heater, ENERGY STAR Qualified Water Heater
Features
- High Ceilings, Quartz, Vaulted Ceiling(s), Closet, Kitchen Island, Pantry, Double Vanity, Suite, Walk-In Closet(s), Walkin Shower, Tile
- Flooring: Laminate, Luxury Vinyl Tile, Wall to Wall Carpet
- Doors: Sliding Doors
- Windows: Double Pane Windows, Vinyl Frames
- Basement: Crawl Space
- Number of fireplaces: 1
- Fireplace features: Electric
Interior area
- Total structure area: 2,038
- Total interior livable area: 2,038 sqft
Property
Parking
- Total spaces: 2
- Parking features: Driveway, On Street, Garage Door Opener, Attached
- Attached garage spaces: 2
- Has uncovered spaces: Yes
Accessibility
- Accessibility features: Garage On Main, Accessibility
Features
- Levels: Two
- Stories: 2
- Patio & porch: Covered Patio, Porch
- Fencing: Fenced
- Has view: Yes
- View description: Seasonal
Lot
- Features: Level, Sloped, SqFt 5000 to 6999
Details
- Parcel number: New Construction
- Zoning: Res
Construction
Type & style
- Home type: SingleFamily
- Architectural style: Craftsman
- Property subtype: Residential, Single Family Residence
Materials
- Cement Siding, Lap Siding
- Foundation: Concrete Perimeter, Pillar/Post/Pier
- Roof: Composition,Shingle
Condition
- New Construction
- New construction: Yes
- Year built: 2025
Details
- Warranty included: Yes
Utilities & green energy
- Sewer: Public Sewer
- Water: Public
Community & HOA
Community
- Subdivision: Faraday Hills
HOA
- Has HOA: Yes
- Amenities included: Commons, Management
- HOA fee: $38 monthly
Location
- Region: Estacada
Financial & listing details
- Price per square foot: $268/sqft
- Date on market: 10/18/2026
- Listing terms: Cash,Conventional,FHA,USDA Loan,VA Loan
- Road surface type: Paved
Estimated market value
Not available
Estimated sales range
Not available
Not available
Price history
| Date | Event | Price |
|---|---|---|
| 10/19/2026 | Pending sale | $545,210$268/sqft |
Source:  RMLS (OR) #189711826 Report a problem | ||
| 10/19/2026 | Listed for sale | $545,210$268/sqft |
Source: RMLS (OR) #189711826 Report a problem | ||
Public tax history
Tax history is unavailable.
Monthly payment
Est. payment
Payment breakdown
Explore the cost of this home by adjusting the details. Changes won't be saved.Climate risks
Neighborhood: 97023
Nearby schools
Schools provided by the listing agent
- Elementary: River Mill
- Middle: Estacada
- High: Estacada
Source: RMLS (OR). This data may not be complete. We recommend contacting the local school district to confirm school assignments for this home.
- $589,6094 bd3 ba2.3k sqft2289 NE Singer Ln #251, Estacada, OR 97023Sold

- $480,4093 bd3 ba1.6k sqft2274 NE Singer Ln #258, Estacada, OR 97023New Construction
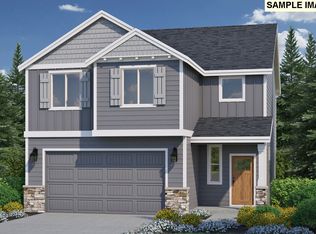
- $499,9604 bd3 ba1.8k sqft2252 NE Singer Ln #257, Estacada, OR 97023New Construction

- $467,0653 bd2 ba1.3k sqft2308 NE Singer Ln #259, Estacada, OR 97023New Construction

Similar homes
- $539,9004 bd3 ba1.6k sqft2575 NE Justus Ave #22, Estacada, OR 97023Active
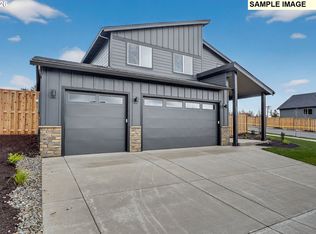
 MLS ID #219474733, Chris Anderson, John L. Scott Sandy. RMLS (OR)
- $549,9604 bd3 ba2.5k sqft2612 NE Claire Rd #201, Estacada, OR 97023Active
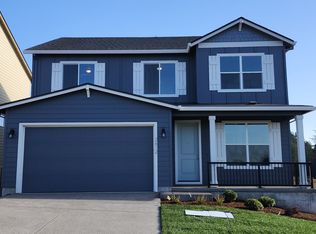 RMLS (OR)
- $499,9604 bd3 ba1.8k sqft2252 NE Singer Ln #257, Estacada, OR 97023ActiveRMLS (OR)
- $564,9604 bd3 ba2.3k sqft2604 NE Claire Rd #202, Estacada, OR 97023Active
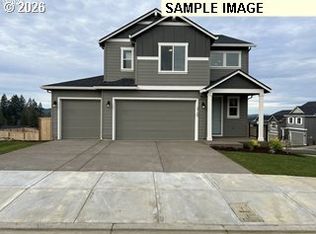 MLS ID #386995769, Clifford Waits, SEKISUI HOUSE PNW, INC. RMLS (OR)
- $480,4093 bd3 ba1.6k sqft2274 NE Singer Ln #258, Estacada, OR 97023ActiveRMLS (OR)
- $499,9604 bd3 ba2k sqft2667 NE Claire Rd #203, Estacada, OR 97023ActiveRMLS (OR)
- $509,9603 bd2 ba1.5k sqft2638 NE Claire Rd #199, Estacada, OR 97023ActiveRMLS (OR)
- $467,0653 bd2 ba1.3k sqft2308 NE Singer Ln #259, Estacada, OR 97023ActiveMLS ID #332331146, Clifford Waits, SEKISUI HOUSE PNW, INC. RMLS (OR)
- $579,9503 bd2 ba1.8k sqft657 NE Saling #95, Estacada, OR 97023ActiveRMLS (OR)
- $564,4255 bd3 ba2.5k sqft536 NW Wagon Way, Estacada, OR 97023ActiveRMLS (OR)
- $634,9504 bd3 ba2k sqft1592 NE Wiley Ln #13, Estacada, OR 97023ActiveRMLS (OR)
- $609,0853 bd3 ba2.4k sqft2829 NW Rhododendron, Estacada, OR 97023ActiveMLS ID #703197363, Darren Dattalo, SEKISUI HOUSE PNW, INC. RMLS (OR)
- $654,9504 bd3 ba2.1k sqft1626 NE Wiley Ln #14, Estacada, OR 97023ActiveRMLS (OR)
- $659,9003 bd2 ba2.2k sqft656 NE Trillium Dr, Estacada, OR 97023ActiveRMLS (OR)
- $599,9604 bd3 ba2.6k sqft2620 NE Claire Rd #200, Estacada, OR 97023ActiveRMLS (OR)
- $489,9003 bd2 ba1.3k sqft798 NE Alderwood Dr #88, Estacada, OR 97023ActiveRMLS (OR)
- $640,0004 bd3 ba2.1k sqft3352 NE Sweetwater Rd #80, Estacada, OR 97023ActiveRMLS (OR)
- $589,9604 bd3 ba2.3k sqft2855 NW Kingfisher Rd, Estacada, OR 97023ActiveMLS ID #770879109, Darren Dattalo, SEKISUI HOUSE PNW, INC. RMLS (OR)
- $594,3354 bd3 ba2.3k sqft2867 NW Rhododendron, Estacada, OR 97023ActiveMLS ID #711841970, Darren Dattalo, SEKISUI HOUSE PNW, INC. RMLS (OR)
- $634,9503 bd2 ba1.8k sqft1570 NE Wiley Ln #12, Estacada, OR 97023ActiveRMLS (OR)
