Skip main navigation
Off market
Street View
  • $922,800

    2325 W De Leon St #2325, Tampa, FL 33609

    3beds
    1,748sqft
    Condo
    Built in 2006
    -- sqft lot
    $922,800 Zestimate®
    $528/sqft
    $3,916 Estimated rent

    Home value

    $922,800

    $794,000 - $1.08M

    $3,916/mo

    Zestimate® history
    Loading
    Loading...

    Owner options

    List your home for rent

    $3,916/mo

    Rent Zestimate®

    Find your next renter with Zillow Rental Manager. Plus, with online applications, you can quickly screen prospective tenants – for free.

    Learn more

    $3,916/mo

    Rent Zestimate®

    Refinance and save

    $6,862/mo

    Est. payment

    Refinancing to a lower rate could help reduce your monthly payments and save thousands over the life of the loan.

    See today's rates

    $6,862/mo

    Est. payment

    Explore your selling options

    Work with a Zillow partner agent

    Leverage their expertise and Zillow's premium Showcase listings to get your home seen by more buyers.

    Get started

    List with your own agent

    Get your home in front of millions of buyers by listing it on Zillow.

    Learn how to do it

    Sell it yourself

    Take full control of how buyers see your home on Zillow by listing For Sale by Owner (FSBO).

    List your home

    What's special

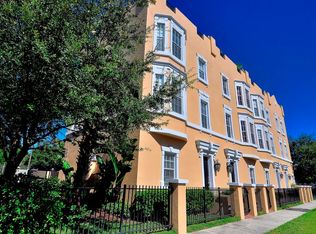
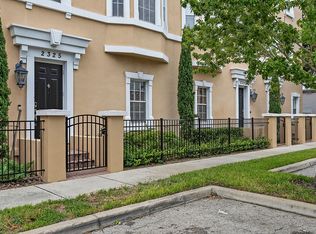
    Contemporary Townhome with superb walkability in top rated Plant High School District! This 4-level gated townhome community is just steps from South Howard Ave dining, shopping, nightlife and minutes to the Hyde Park Village! This remodeled home boasts a den/office/BR w half bath on the ground level w/ entry foyer and an oversized 2 car garage. The 2nd level has new built-in dry bar with wine fridge and custom glass door cabinetry with matching built-in book shelf & storage cabinetry surrounding the beautiful gas fireplace! New paint, crown molding, new large Wi Fi controlled ceiling fan, a large living/dining area, ½ bath, kitchen w/ stainless steel appliances including a gas range, granite countertops, custom wood cabinetry & laundry room with custom built-in European closet system. The 3rd level has 2 bedrooms complete w/ensuite bathrooms with walk in showers, new paint, new cabinets, new ceiling fans and custom built-in European closet systems. The Master Bathroom offers a dual sink vanity, granite countertops, a HUGE master shower w/ seamless glass & custom side firing body spray jets, & deep jetted soaking tub. Level 4 takes you to your own private rooftop oasis with new commercial grade Astro Turf synthetic grass with drainage underlayment, new shell landscaping and an outdoor kitchen w/new natural gas grill, refrigerator & wet bar sink overlooking SoHo and Downtown Tampa Skyline. There is an outdoor shower & self-irrigating timer garden system. Home has many upgrades w/hardwood floors, gas fireplace w/ remote control start, real wood plantation shutters, 5 ¼ in base molding, 7-inch custom crown molding throughout, custom case molding, 10 ft volume ceilings, 8-foot doors, contemporary fixtures, custom iron hand rails & spindles. New tankless gas fired water heater. New garbage disposal, new ceiling fans throughout. Home has been updated to LED Lighting & dimmers. Home has 2 Trane A/C units less than 5 years old. New roof with high tech silicone sealant tested and under warranty. All Bay windows have new high-tech silicone sealant with warranty. Home has high end Savant whole house audio system with built-in speakers and top of the line wired alarm system with Ring doorbell. Call us today for a private tour!

    This property is not currently displayed as for sale or rent on Zillow. This may be different from what's on other websites or public sources.
    Facts & features

    Interior

    Bedrooms & bathrooms
    • Bedrooms: 3
    • Bathrooms: 4
    • Full bathrooms: 2
    • 1/2 bathrooms: 2
    Appliances
    • Included: Dishwasher, Dryer, Garbage disposal, Microwave, Range / Oven, Refrigerator, Washer
    Features
    • Flooring: Tile, Carpet, Hardwood
    • Has fireplace: Yes
    Interior area
    • Total interior livable area: 1,748 sqft

    Property

    Parking
    • Total spaces: 2
    • Parking features: Garage - Attached
    Features
    • Exterior features: Stucco
    • Has view: Yes
    • View description: City

    Construction

    Type & style
    • Home type: Condo
    Materials
    • Roof: Asphalt
    Condition
    • Year built: 2006

    Community & HOA

    HOA
    • Has HOA: Yes
    • HOA fee: $472 monthly
    Location
    • Region: Tampa

    Financial & listing details

    • Price per square foot: $528/sqft

    Price history

    Price history is unavailable.

    Public tax history

    Tax history is unavailable.

    Neighborhood: South Howard

    Nearby schools

    GreatSchools rating
    Get a cash offer in 3 minutes
    Find out how much your home could sell for in as little as 3 minutes with a no-obligation cash offer.
    Estimated market value
    $922,800
    Get a cash offer in 3 minutes
    Find out how much your home could sell for in as little as 3 minutes with a no-obligation cash offer.
    Estimated market value
    $922,800