Welcome home to 2326 Delightful Ln in Corpus Christi, Texas. Built by D.R. Horton in The Cottages subdivision, this single-story, turn-key residence offers 1,823 square feet of beautifully designed living space featuring four bedrooms and two and a half bathrooms. The open-concept interior opens into a spacious living room and dining area anchored by a chef-inspired kitchen complete with a large island breakfast bar, corner pantry, granite countertops, and stainless steel gas appliances. The primary suite provides a peaceful retreat with a private bath and generous walk-in closet, while the smart split-bedroom floor plan ensures optimal privacy for friends and guests. Luxury vinyl plank flooring, ceiling fans, and double-pane Low-E windows enhance the home's style and energy efficiency throughout. Exceptional upgrades include a brand new mini-split system installed in the garage for complete climate control, making it ideal for a home gym or workshop. Additionally, the home comes equipped with an advanced Waterdrop X12 Alkaline Mineral Reverse Osmosis System featuring an under-sink 1,200 GPD tankless 11-stage filtration design. Outside, enjoy a covered patio overlooking a fully fenced backyard perfect for outdoor relaxation. Situated in the desirable Flour Bluff Independent School District, this move-in ready property is just minutes from coastal waters, local dining, and shopping.
For sale
$319,900
2326 Delightful Ln, Corpus Christi, TX 78418
4beds
1,823sqft
Single Family Residence
Built in 2024
4,500 Square Feet Lot
$-- Zestimate®
$175/sqft
$-- HOA
What's special
Stainless steel gas appliancesCeiling fansLuxury vinyl plank flooringFour bedroomsGranite countertopsOpen-concept interiorDouble-pane low-e windows
- 1 day
- 115
- 8
Likely to sell faster than
Zillow last checked:
Listing updated:
Listed by:
Tyrene Rowe 361-445-5765,
KM Premier Real Estate
Source: South Texas MLS,MLS#: 481809 Originating MLS: Corpus Christi
Originating MLS: Corpus ChristiFacts & features
Interior
Bedrooms & bathrooms
- Bedrooms: 4
- Bathrooms: 3
- Full bathrooms: 2
- 1/2 bathrooms: 1
Heating
- Ductless, Central, Electric
Cooling
- Ductless, Central Air
Appliances
- Included: Dishwasher, Gas Cooktop, Disposal, Gas Oven, Gas Range, Microwave
- Laundry: Washer Hookup, Dryer Hookup
Features
- Primary Downstairs, Open Floorplan, Split Bedrooms, Breakfast Bar, Kitchen Island
- Flooring: Luxury Vinyl Plank
- Has fireplace: No
Interior area
- Total structure area: 1,823
- Total interior livable area: 1,823 sqft
Video & virtual tour
Property
Parking
- Total spaces: 2
- Parking features: Attached, Garage
- Attached garage spaces: 2
Features
- Levels: One
- Stories: 1
- Patio & porch: Covered, Open, Patio
- Pool features: None
- Fencing: Wood
Lot
- Size: 4,500 Square Feet
- Features: Interior Lot
Details
- Parcel number: 182100070650
Construction
Type & style
- Home type: SingleFamily
- Property subtype: Single Family Residence
Materials
- HardiPlank Type
- Foundation: Slab
- Roof: Shingle
Condition
- Year built: 2024
Utilities & green energy
- Sewer: Public Sewer
- Water: Public
- Utilities for property: Sewer Available, Water Available
Community & HOA
Community
- Security: Smoke Detector(s)
- Subdivision: Unit 3 Sub
HOA
- Has HOA: No
Location
- Region: Corpus Christi
Financial & listing details
- Price per square foot: $175/sqft
- Tax assessed value: $321,309
- Annual tax amount: $2,730
- Date on market: 9/4/2026
- Cumulative days on market: 2 days
- Listing agreement: Exclusive Right To Sell
- Listing terms: Cash,Conventional,FHA,VA Loan
Estimated market value
Not available
Estimated sales range
Not available
Not available
Price history
| Date | Event | Price |
|---|---|---|
| 9/4/2026 | Listed for sale | $319,900$175/sqft |
Source:  South Texas MLS #481809 Report a problem South Texas MLS #481809 Report a problem | ||
Public tax history
| Year | Property taxes | Tax assessment |
|---|---|---|
| 2025 | $2,730 +756.7% | $321,309 +1928.5% |
| 2024 | $319 -34.3% | $15,840 -36% |
| 2023 | $485 | $24,750 |
Find assessor info on the county website
Monthly payment
Est. payment
Payment breakdown
Explore the cost of this home by adjusting the details. Changes won't be saved.Climate risks
Neighborhood: Flour Bluff
Nearby schools
Schools provided by the listing agent
- Elementary: Flour Bluff
- Middle: Flour Bluff
- High: Flour Bluff
- District: Flour Bluff ISD
Source: South Texas MLS. This data may not be complete. We recommend contacting the local school district to confirm school assignments for this home.
- $297,400-- bd-- ba1.5k sqft2330 Delightful Ln, Corpus Christi, TX 78418Off Market
- $291,100-- bd-- ba1.6k sqft1613 Pleasant Dr, Corpus Christi, TX 78418Off Market
- $267,400-- bd-- ba1.3k sqft2310 Delightful Ln, Corpus Christi, TX 78418Off Market
- $274,4003 bd2 ba1.4k sqft1605 Pleasant Dr, Corpus Christi, TX 78418Off Market
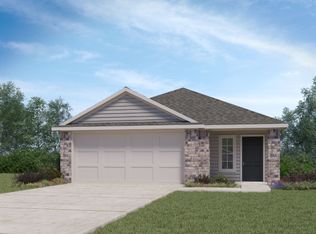
Similar homes
- $343,4003 bd2 ba1.7k sqft1633 Antoinette Dr, Corpus Christi, TX 78418For Sale
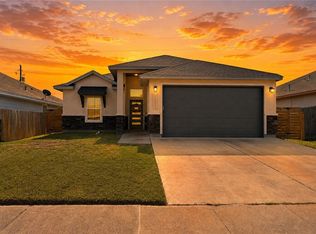 MLS ID #481805, Janette Salas, Mirabal Montalvo & Associates. South Texas MLS
 - $285,0003 bd2 ba1.2k sqft1950 Sandy Way, Corpus Christi, TX 78418For Sale
 MLS ID #481770, Tina Marie Green, Green Acres Real Estate. South Texas MLS
 - $320,0004 bd3 ba1.6k sqft2301 Vialoux Dr, Corpus Christi, TX 78418For Sale
 MLS ID #480536, Jennifer Valadez, RE/MAX ELITE. South Texas MLS
 - $290,0004 bd2 ba1.6k sqft1510 Oak Harbor Dr, Corpus Christi, TX 78418For Sale
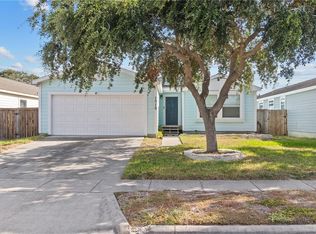 MLS ID #481050, Amy Curry, Keller Williams Coastal Bend. South Texas MLS
