Most spectacular views in Lincoln Square in this 2BR/2BA, boutique elevator building that overlooks the charming historic European style plaza and fountain, shopping, cafes and al fresco dining. Absolutely unbeatable location! Amazing corner exposure, open living room/dining room and kitchen flooded with light, hardwood floors throughout. Lovely covered balcony overlooks the plaza. Generous master suite, Customized walk in closets, Jacuzzi tub and dual vanity. Stylish open kitchen with large island perfect for entertaining. Walkers paradise!! Western Brown line L, Metra, cafes, parks, fitness clubs... You have it all outside your door. LEED certified GREEN building boasts quality construction, all brick exterior, energy efficiency and green roof! Elevator with direct access to underground heated garage and heated ramp. Professionally managed (18 units) additional storage in garage included. Entire unit has been professionally painted (4/23). Leased garage space (#15) available for $200/month.
Closed
$500,000
2326 W Giddings St #304, Chicago, IL 60625
2beds
1,520sqft
Condominium, Single Family Residence
Built in 2008
-- sqft lot
$601,700 Zestimate®
$329/sqft
$3,743 Estimated rent
Home value
$601,700
$572,000 - $632,000
$3,743/mo
Zestimate® history
Owner options
List your home for rent
$3,743/mo
Rent Zestimate®
Find your next renter with Zillow Rental Manager. Plus, with online applications, you can quickly screen prospective tenants – for free.
$3,743/mo
Rent Zestimate®
Refinance and save
$3,922/mo
Est. payment
Refinancing to a lower rate could help reduce your monthly payments and save thousands over the life of the loan.
$3,922/mo
Est. payment
Explore your selling options
Work with a Zillow partner agent
Leverage their expertise and Zillow's premium Showcase listings to get your home seen by more buyers.
Get startedList with your own agent
Get your home in front of millions of buyers by listing it on Zillow.
Learn how to do itSell it yourself
Take full control of how buyers see your home on Zillow by listing For Sale by Owner (FSBO).
List your homeWhat's special
Lovely covered balconyLeased garage spaceLarge islandSpectacular viewsUnderground heated garageBrick exteriorBoutique elevator building
Zillow last checked:
Listing updated:
Listed by:
Jeanne Keating 312-671-5525,
@properties Christie's International Real Estate
Bought with:
Non Member
NON MEMBER
Source: MRED as distributed by MLS GRID,MLS#: 11776293
Facts & features
Interior
Bedrooms & bathrooms
- Bedrooms: 2
- Bathrooms: 2
- Full bathrooms: 2
Rooms
- Room types: Foyer, Balcony/Porch/Lanai
Primary bedroom
- Features: Flooring (Hardwood), Window Treatments (Blinds, Curtains/Drapes), Bathroom (Full)
- Level: Main
- Area: 192 Square Feet
- Dimensions: 16X12
Bedroom 2
- Features: Flooring (Hardwood), Window Treatments (Curtains/Drapes)
- Level: Main
- Area: 132 Square Feet
- Dimensions: 12X11
Balcony porch lanai
- Level: Main
- Area: 44 Square Feet
- Dimensions: 4X11
Dining room
- Features: Flooring (Hardwood), Window Treatments (Blinds)
- Level: Main
- Dimensions: COMBO
Foyer
- Features: Flooring (Hardwood)
- Level: Main
- Area: 20 Square Feet
- Dimensions: 4X5
Kitchen
- Features: Kitchen (Eating Area-Breakfast Bar, Island, Pantry-Closet), Flooring (Hardwood), Window Treatments (Blinds)
- Level: Main
- Area: 153 Square Feet
- Dimensions: 17X9
Living room
- Features: Flooring (Hardwood), Window Treatments (Blinds)
- Level: Main
- Area: 308 Square Feet
- Dimensions: 22X14
Heating
- Natural Gas, Forced Air
Cooling
- Central Air
Appliances
- Included: Range, Microwave, Dishwasher, Refrigerator, Freezer, Washer, Dryer, Disposal, Stainless Steel Appliance(s)
- Laundry: Washer Hookup, Main Level, In Unit
Features
- Elevator, Storage
- Flooring: Hardwood
- Windows: Screens
- Basement: None
Interior area
- Total structure area: 0
- Total interior livable area: 1,520 sqft
Property
Parking
- Total spaces: 1
- Parking features: Concrete, Off Alley, Heated Driveway, Garage Door Opener, Heated Garage, On Site, Leased, Attached, Garage
- Attached garage spaces: 1
- Has uncovered spaces: Yes
Accessibility
- Accessibility features: No Disability Access
Features
- Exterior features: Balcony
Lot
- Features: Common Grounds
Details
- Parcel number: 14181010231010
- Special conditions: List Broker Must Accompany
- Other equipment: Intercom, Ceiling Fan(s)
Construction
Type & style
- Home type: Condo
- Property subtype: Condominium, Single Family Residence
Materials
- Brick
- Foundation: Concrete Perimeter
- Roof: Rubber
Condition
- New construction: No
- Year built: 2008
Utilities & green energy
- Electric: Circuit Breakers
- Sewer: Public Sewer
- Water: Lake Michigan, Public
Green energy
- Green verification: LEED-H Certified
- Energy efficient items: Roof
- Water conservation: Low flow commode
Community & HOA
Community
- Security: Carbon Monoxide Detector(s)
HOA
- Has HOA: Yes
- Amenities included: Bike Room/Bike Trails, Elevator(s), Storage
- Services included: Water, Insurance, Scavenger
- HOA fee: $395 monthly
Location
- Region: Chicago
Financial & listing details
- Price per square foot: $329/sqft
- Tax assessed value: $503,260
- Annual tax amount: $9,198
- Date on market: 5/5/2023
- Listing terms: Cash
- Ownership: Condo
Price history
| Date | Event | Price |
|---|---|---|
| 7/20/2023 | Sold | $500,000$329/sqft |
Source:  MRED as distributed by MLS GRID #11776293 Report a problem MRED as distributed by MLS GRID #11776293 Report a problem | ||
| 7/19/2023 | Pending sale | $500,000$329/sqft |
Source: MRED as distributed by MLS GRID #11776293 Report a problem | ||
| 6/26/2023 | Contingent | $500,000$329/sqft |
Source: MRED as distributed by MLS GRID #11776293 Report a problem | ||
| 6/23/2023 | Price change | $500,000-2.9%$329/sqft |
Source: MRED as distributed by MLS GRID #11776293 Report a problem | ||
| 5/31/2023 | Price change | $515,000-1.9%$339/sqft |
Source: MRED as distributed by MLS GRID #11776293 Report a problem | ||
| 5/5/2023 | Listed for sale | $525,000+11.7%$345/sqft |
Source: MRED as distributed by MLS GRID #11776293 Report a problem | ||
| 12/13/2018 | Sold | $470,000+3.9%$309/sqft |
Source: Public Record Report a problem | ||
| 5/12/2016 | Sold | $452,500+0.6%$298/sqft |
Source: MRED as distributed by MLS GRID #09186213 Report a problem | ||
| 4/8/2016 | Pending sale | $450,000$296/sqft |
Source: @properties #09186213 Report a problem | ||
| 4/6/2016 | Listed for sale | $450,000-3.4%$296/sqft |
Source: @properties #09186213 Report a problem | ||
| 11/29/2010 | Sold | $466,000$307/sqft |
Source: Public Record Report a problem | ||
Public tax history
| Year | Property taxes | Tax assessment |
|---|---|---|
| 2024 | -- | $50,326 +14.8% |
| 2023 | $9,711 +3.2% | $43,826 |
| 2022 | $9,406 +2.3% | $43,826 |
| 2021 | $9,199 +0.2% | $43,826 +11% |
| 2020 | $9,179 +0.9% | $39,468 -9% |
| 2019 | $9,101 +10.6% | $43,391 |
| 2018 | $8,228 +2.2% | $43,391 +10.4% |
| 2017 | $8,051 -1.9% | $39,313 |
| 2016 | $8,208 +10% | $39,313 |
| 2015 | $7,461 +4.4% | $39,313 +5.8% |
| 2014 | $7,144 +2% | $37,146 |
| 2013 | $7,003 +1.1% | $37,146 |
| 2012 | $6,926 -5.7% | $37,146 -14.3% |
| 2011 | $7,343 +535% | $43,326 +538.3% |
| 2010 | $1,156 +4.1% | $6,788 |
| 2009 | $1,111 | $6,788 |
Find assessor info on the county website
Neighborhood: Lincoln Square
Nearby homes
- $588,9002 bd2 ba1.3k sqft2326 W Giddings St #201, Chicago, IL 60625Off Market
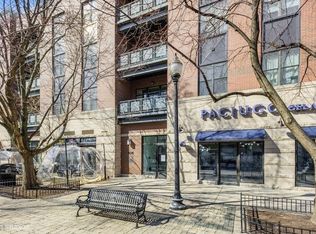
- $705,5003 bd2 ba1.5k sqft2326 W Giddings St APT 202, Chicago, IL 60625Off Market

- $580,4002 bd2 ba1.3k sqft2326 W Giddings St APT 203, Chicago, IL 60625Off Market
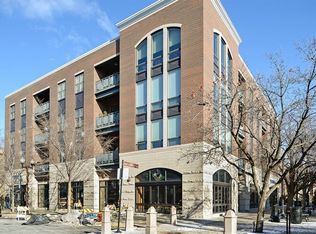
- $684,9002 bd2 ba1.5k sqft2326 W Giddings St APT 204, Chicago, IL 60625Off Market

- $600,0002 bd2 ba-- sqft2326 W Giddings St APT 205, Chicago, IL 60625Sold
- $522,800-- bd-- ba-- sqft2326 W Giddings St APT 206, Chicago, IL 60625Off Market
- $569,6002 bd2 ba1.2k sqft2326 W Giddings St APT 301, Chicago, IL 60625Off Market
- $675,0003 bd2 ba-- sqft2326 W Giddings St APT 302, Chicago, IL 60625For Sale
Nearby schools
GreatSchools rating
- 6/10McPherson Elementary SchoolGrades: PK-8Distance: 0.6 mi
- 3/10Amundsen High SchoolGrades: 9-12Distance: 0.6 mi
Schools provided by the listing agent
- Elementary: Mcpherson Elementary School
- Middle: Mcpherson Elementary School
- High: Amundsen High School
- District: 299
Source: MRED as distributed by MLS GRID. This data may not be complete. We recommend contacting the local school district to confirm school assignments for this home.
Get a cash offer in 3 minutes
Find out how much your home could sell for in as little as 3 minutes with a no-obligation cash offer.
Estimated market value
$601,700
Get a cash offer in 3 minutes
Find out how much your home could sell for in as little as 3 minutes with a no-obligation cash offer.
Estimated market value
$601,700
- Illinois
- Cook County
- Chicago
- 60625
- Lincoln Square
- 2326 W Giddings St Unit 304
Nearby cities
Nearby neighborhoods
Nearby zip codes
Other Chicago Topics
