Skip main navigation
Active
  • $675,000

    2326 W Giddings St APT 302, Chicago, IL 60625

    3beds
    --sqft
    : 
    Loading
    Get pre-qualified
    Condominium, Single Family Residence
    Built in 2008
    -- sqft lot
    $687,400 Zestimate®
    $--/sqft
    $593/mo HOA

    What's special

    High ceilingsWell-appointed island kitchenIn-unit laundryGarden-like plazaOpen-concept floor planBoutique elevator buildingSpacious home
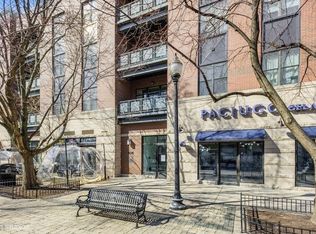
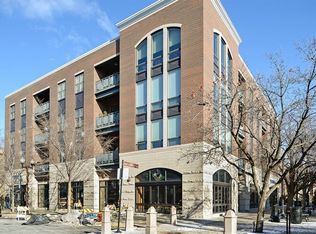
    Experience the best of Lincoln Square in this beautifully appointed 3-bedroom, 2-bath condominium at 2326 Giddings. Located in a boutique elevator building, this spacious home offers the perfect blend of comfort, style, and an unbeatable neighborhood setting. The open-concept floor plan features high ceilings, a dedicated dining area, and a well-appointed island kitchen with stainless steel appliances, making it ideal for both everyday living and entertaining. Step onto your private balcony overlooking the tree-lined street and enjoy a peaceful retreat in the heart of the city. All three bedrooms are generously sized, offering exceptional flexibility for guests, family, or a home office. The spacious primary suite includes a luxurious bath with a separate soaking tub and shower, while large, fully built-out closets provide exceptional organization, ensuring there's a place for everything. Additional conveniences include in-unit laundry, two tandem parking spaces, and dedicated storage. Perfectly situated on iconic Giddings Plaza, you'll love living in one of Chicago's most charming neighborhood settings. Enjoy your morning coffee or an afternoon ice cream in the garden-like plaza, then explore the countless boutiques, cafes, restaurants, and neighborhood favorites just steps away along Lincoln Avenue. Convenient access to the CTA Brown Line and nearby bus routes makes commuting downtown or exploring the city effortless. This is Lincoln Square living at its finest.
    5 days
    |
    876
    |
    53
    |

    Likely to sell faster than

    Zillow last checked:

    Listing updated:

    Listed by:

    Jeremiah S Fisher 312-319-1168,

    Compass,

    Itai Hasak,

    Compass

    Source: MRED as distributed by MLS GRID,MLS#: 12698252MLS Logo

    Loading...

      Facts & features

      Interior

      Bedrooms & bathrooms
      • Bedrooms: 3
      • Bathrooms: 2
      • Full bathrooms: 2
      Rooms
      • Room types: No additional rooms
      Primary bedroom
      • Features: Flooring (Hardwood), Bathroom (Full)
      • Level: Main
      • Area: 187 Square Feet
      • Dimensions: 17X11
      Bedroom 2
      • Features: Flooring (Hardwood)
      • Level: Main
      • Area: 143 Square Feet
      • Dimensions: 13X11
      Bedroom 3
      • Features: Flooring (Hardwood)
      • Level: Main
      • Area: 117 Square Feet
      • Dimensions: 13X09
      Dining room
      • Features: Flooring (Hardwood)
      • Level: Main
      • Dimensions: COMBO
      Kitchen
      • Features: Kitchen (Eating Area-Breakfast Bar, Island), Flooring (Hardwood)
      • Level: Main
      • Area: 110 Square Feet
      • Dimensions: 11X10
      Living room
      • Features: Flooring (Hardwood)
      • Level: Main
      • Area: 351 Square Feet
      • Dimensions: 27X13
      Heating
      • Natural Gas, Forced Air
      Cooling
      • Central Air
      Appliances
      • Included: Range, Microwave, Dishwasher, Refrigerator, Washer, Dryer, Disposal, Stainless Steel Appliance(s)
      • Laundry: Washer Hookup, In Unit
      Features
      • Flooring: Hardwood
      • Basement: None
      Interior area
      • Total structure area: 0

      Property

      Parking
      • Total spaces: 2
      • Parking features: Garage Door Opener, Heated Garage, Tandem, Yes, Garage Owned, Attached, Garage
      • Attached garage spaces: 2
      • Has uncovered spaces: Yes
      Accessibility
      • Accessibility features: No Disability Access
      Features
      • Patio & porch: Deck
      Details
      • Parcel number: 14181010231008
      • Special conditions: None
      • Other equipment: Intercom, Ceiling Fan(s)

      Construction

      Type & style
      • Home type: Condo
      • Property subtype: Condominium, Single Family Residence
      Materials
      • Brick
      Condition
      • New construction: No
      • Year built: 2008

      Utilities & green energy

      • Electric: Circuit Breakers
      • Sewer: Public Sewer
      • Water: Lake Michigan
      Green energy
      • Green verification: LEED-H Certified

      Community & HOA

      HOA
      • Has HOA: Yes
      • Amenities included: Elevator in Residence, Storage
      • Services included: Water, Parking, Insurance, Exterior Maintenance, Lawn Care, Scavenger, Snow Removal
      • HOA fee: $593 monthly
      Location
      • Region: Chicago

      Financial & listing details

      • Tax assessed value: $527,740
      • Annual tax amount: $13,089
      • Date on market: 7/7/2026
      • Ownership: Condo

        Estimated market value

        $687,400

        $653,000 - $722,000

        $4,238/mo

        Price history

        DateEventPrice
        7/7/2026Listed for sale$675,000+23.9%
        Source: MRED as distributed by MLS GRID #12698252 Report a problem
        7/12/2019Sold$545,000+5.6%
        Source: MRED as distributed by MLS GRID #10404751 Report a problem
        5/17/2016Sold$516,000-2.6%
        Source: MRED as distributed by MLS GRID #09146789 Report a problem
        3/30/2016Pending sale$529,900
        Source: Dream Town Realty #09146789 Report a problem
        2/24/2016Listed for sale$529,900-9.1%
        Source: Dream Town Realty #09146789 Report a problem
        1/8/2009Sold$583,000
        Source: Public Record Report a problem

        Public tax history

        YearProperty taxesTax assessment
        2024-- $52,774 +14.8%
        2023$10,183 +3.2%$45,958
        2022$9,864 +2.3%$45,958
        2021$9,646 +0.2%$45,958 +11%
        2020$9,625 +0.9%$41,387 -9%
        2019$9,544 +1.9%$45,501
        2018$9,369 +1.4%$45,501 +10.4%
        2017$9,236 +7.3%$41,225
        2016$8,607 +10%$41,225
        2015$7,824 +4.4%$41,225 +5.8%
        2014$7,492 +2%$38,953
        2013$7,344 +1.1%$38,953
        2012$7,263 -5.7%$38,953 -14.3%
        2011$7,700 -3.2%$45,434 -2.7%
        2010$7,951 +4.1%$46,676
        2009$7,640 $46,676
        Find assessor info on the county website

        Monthly payment

        Est. payment

        Payment breakdown

        Explore the cost of this home by adjusting the details. Changes won't be saved.
        All calculations are estimates and provided by Zillow, Inc. for informational purposes only. Actual amounts may vary.
        HOA fees may include property taxes on listings classified as Co-Ops. Contact the listing agent and/or owner for fee details.
        Mortgage interest rates are dependent on a number of factors, including credit score, down payment, and repayment length. Interest rate data provided by Zillow Group Marketplace, Inc. as of 1/1/1970 from various mortgage lenders with which we have lead or other similar arrangements; the Estimated Payment is an average of those rates.
        See how much you could borrow to make a competitive offer.

        Climate risks

        Neighborhood: Lincoln Square

        Getting around

        98 / 100
        Walker's Paradise
        72 / 100
        Excellent Transit
        86 / 100
        Very Bikeable

        Nearby schools

        GreatSchools rating
        Schools provided by the listing agent
        • Elementary: Mcpherson Elementary School
        • Middle: Mcpherson Elementary School
        • High: Amundsen High School
        • District: 299

        Source: MRED as distributed by MLS GRID. This data may not be complete. We recommend contacting the local school district to confirm school assignments for this home.

        A local agent can set up tours, give advice and negotiate with sellers.

        Browse local experts

        Similar homes