Nestled directly within the ambiance of Lincoln Square, this 2 bedroom/2 bathroom plus office unit in the Fountainview boutique elevator building offers urban luxury with serene charm. This 2nd floor unit, which is the only floor in this building with 9 foot ceilings, was the builder model and includes thousands of dollars in upgrades and adorned with bamboo floors, recessed lighting, crown molding, plenty of storage and in-unit full-size washer/dryer. The covered large balcony with access from both the living area and primary suite overlooks tree-lined Giddings Plaza. The generous-sized primary suite has a customized walk-in closet, Jacuzzi tub, separate shower, walnut cabinets and dual vanity with marble countertop. Stylish open kitchen with natural-stained cherry cabinets with pull-out drawers, large island, double-oven, range and other features is perfect for entertaining. An office area adds versatility to work as an office or dining room. LEED certified GREEN building boasts quality construction, all brick exterior, energy efficiency and green roof with a heated garage spot, in addition this unit comes with the upgraded private storage in the garage. Come for the charm and stay for the convenience it offers. Walk to the Brown line CTA, summer farmer's market, Davis Theater, Old Town School of Music, cafes, parks, fitness clubs, award winning private and public schools and just steps away enjoy Jerry's Sandwiches, Geraldine's Cafe, Gene's Sausage Shop, Merz Apothecary, The Book Cellar & Willow Cafe & Bistro. Close to both Winnemac and Welles Parks with all the activities, recreation and sports they offer. Don't miss this tranquil retreat in a vibrant locale! More information on Lincoln Square neighborhood check out the website on Choose Chicago.
Closed
$600,000
2326 W Giddings St APT 205, Chicago, IL 60625
2beds
--sqft
Condominium, Single Family Residence
Built in 2008
-- sqft lot
$639,400 Zestimate®
$--/sqft
$3,592 Estimated rent
Home value
$639,400
$607,000 - $671,000
$3,592/mo
Zestimate® history
Owner options
List your home for rent
$3,592/mo
Rent Zestimate®
Find your next renter with Zillow Rental Manager. Plus, with online applications, you can quickly screen prospective tenants – for free.
$3,592/mo
Rent Zestimate®
Refinance and save
$4,707/mo
Est. payment
Refinancing to a lower rate could help reduce your monthly payments and save thousands over the life of the loan.
$4,707/mo
Est. payment
Explore your selling options
Work with a Zillow partner agent
Leverage their expertise and Zillow's premium Showcase listings to get your home seen by more buyers.
Get startedList with your own agent
Get your home in front of millions of buyers by listing it on Zillow.
Learn how to do itSell it yourself
Take full control of how buyers see your home on Zillow by listing For Sale by Owner (FSBO).
List your homeWhat's special
Zillow last checked:
Listing updated:
Listed by:
Jennifer Schmidt 847-650-7698,
Coldwell Banker Realty
Bought with:
Cynthia Sodolski
Compass
Source: MRED as distributed by MLS GRID,MLS#: 12053003
Facts & features
Interior
Bedrooms & bathrooms
- Bedrooms: 2
- Bathrooms: 2
- Full bathrooms: 2
Rooms
- Room types: Office, Storage, Balcony/Porch/Lanai
Primary bedroom
- Features: Flooring (Hardwood), Bathroom (Full, Double Sink, Tub & Separate Shwr)
- Level: Main
- Area: 198 Square Feet
- Dimensions: 18X11
Bedroom 2
- Features: Flooring (Hardwood)
- Level: Main
- Area: 130 Square Feet
- Dimensions: 13X10
Balcony porch lanai
- Level: Main
- Area: 60 Square Feet
- Dimensions: 12X5
Dining room
- Features: Flooring (Hardwood)
- Level: Main
- Dimensions: COMBO
Kitchen
- Features: Kitchen (Island, Pantry-Closet), Flooring (Hardwood)
- Level: Main
- Area: 110 Square Feet
- Dimensions: 11X10
Laundry
- Level: Main
- Area: 25 Square Feet
- Dimensions: 5X5
Living room
- Features: Flooring (Hardwood), Window Treatments (Window Treatments)
- Level: Main
- Area: 308 Square Feet
- Dimensions: 22X14
Office
- Features: Flooring (Hardwood)
- Level: Main
- Area: 121 Square Feet
- Dimensions: 11X11
Storage
- Level: Lower
- Area: 100 Square Feet
- Dimensions: 10X10
Heating
- Natural Gas, Forced Air
Cooling
- Central Air
Appliances
- Included: Range, Microwave, Dishwasher, Refrigerator, Washer, Dryer, Disposal, Stainless Steel Appliance(s)
- Laundry: In Unit, Laundry Closet
Features
- Basement: None
Interior area
- Total structure area: 0
Property
Parking
- Total spaces: 1
- Parking features: Concrete, Shared Driveway, Heated Driveway, Garage Door Opener, Heated Garage, On Site, Garage Owned, Attached, Garage
- Attached garage spaces: 1
- Has uncovered spaces: Yes
Accessibility
- Accessibility features: No Disability Access
Features
- Exterior features: Balcony
Details
- Additional parcels included: 14181010231036
- Parcel number: 14181010231005
- Special conditions: None
- Other equipment: Intercom, Ceiling Fan(s)
Construction
Type & style
- Home type: Condo
- Property subtype: Condominium, Single Family Residence
Materials
- Brick
- Foundation: Concrete Perimeter
- Roof: Rubber
Condition
- New construction: No
- Year built: 2008
Utilities & green energy
- Electric: Circuit Breakers
- Sewer: Public Sewer
- Water: Lake Michigan, Public
Green energy
- Green verification: LEED-H Certified
- Energy efficient items: Roof
- Water conservation: Low flow commode
Community & HOA
Community
- Security: Carbon Monoxide Detector(s)
HOA
- Has HOA: Yes
- Services included: Water, Insurance, Exterior Maintenance, Scavenger
- HOA fee: $437 monthly
Location
- Region: Chicago
Financial & listing details
- Tax assessed value: $456,270
- Annual tax amount: $8,213
- Date on market: 6/14/2024
- Listing terms: Conventional
- Ownership: Condo
Price history
| Date | Event | Price |
|---|---|---|
| 8/5/2024 | Sold | $600,000+5.4% |
Source:  MRED as distributed by MLS GRID #12053003 Report a problem MRED as distributed by MLS GRID #12053003 Report a problem | ||
| 6/18/2024 | Contingent | $569,000 |
Source: MRED as distributed by MLS GRID #12053003 Report a problem | ||
| 6/14/2024 | Listed for sale | $569,000+24.8% |
Source: MRED as distributed by MLS GRID #12053003 Report a problem | ||
| 2/25/2010 | Sold | $456,000 |
Source: Public Record Report a problem | ||
Public tax history
| Year | Property taxes | Tax assessment |
|---|---|---|
| 2024 | $8,159 +9% | $45,627 +14.8% |
| 2023 | $7,482 +3.8% | $39,734 |
| 2022 | $7,207 +1.8% | $39,734 |
| 2021 | $7,082 +0.8% | $39,734 +11% |
| 2020 | $7,023 +1% | $35,782 -9% |
| 2019 | $6,957 +1.9% | $39,339 |
| 2018 | $6,827 +3.1% | $39,339 +10.4% |
| 2017 | $6,624 +1.2% | $35,642 |
| 2016 | $6,548 +10.8% | $35,642 |
| 2015 | $5,911 +5% | $35,642 +5.8% |
| 2014 | $5,630 +2.4% | $33,677 |
| 2013 | $5,499 +0.3% | $33,677 |
| 2012 | $5,482 -9.9% | $33,677 -14.3% |
| 2011 | $6,087 +2.9% | $39,281 +13.1% |
| 2010 | $5,916 +487.3% | $34,730 +464.3% |
| 2009 | $1,007 | $6,154 |
Find assessor info on the county website
Neighborhood: Lincoln Square
Nearby homes
- $578,8002 bd2 ba1.3k sqft2326 W Giddings St #201, Chicago, IL 60625Off Market
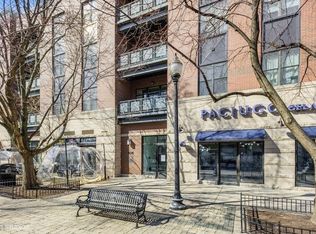
- $691,8003 bd2 ba1.5k sqft2326 W Giddings St APT 202, Chicago, IL 60625Off Market

- $576,9002 bd2 ba1.3k sqft2326 W Giddings St APT 203, Chicago, IL 60625Off Market
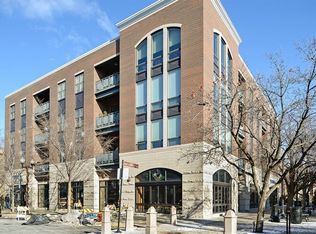
- $668,2002 bd2 ba1.5k sqft2326 W Giddings St APT 204, Chicago, IL 60625Off Market

- $534,300-- bd-- ba-- sqft2326 W Giddings St APT 206, Chicago, IL 60625Off Market
- $562,3002 bd2 ba1.2k sqft2326 W Giddings St APT 301, Chicago, IL 60625Off Market
- $675,0003 bd2 ba-- sqft2326 W Giddings St APT 302, Chicago, IL 60625Pending
- $592,7002 bd2 ba1.5k sqft2326 W Giddings St #304, Chicago, IL 60625Off Market
Nearby schools
GreatSchools rating
- 6/10McPherson Elementary SchoolGrades: PK-8Distance: 0.6 mi
- 3/10Amundsen High SchoolGrades: 9-12Distance: 0.6 mi
Schools provided by the listing agent
- Elementary: Mcpherson Elementary School
- Middle: Mcpherson Elementary School
- High: Amundsen High School
- District: 299
Source: MRED as distributed by MLS GRID. This data may not be complete. We recommend contacting the local school district to confirm school assignments for this home.
Get a cash offer in 3 minutes
Find out how much your home could sell for in as little as 3 minutes with a no-obligation cash offer.
Estimated market value
$639,400
Get a cash offer in 3 minutes
Find out how much your home could sell for in as little as 3 minutes with a no-obligation cash offer.
Estimated market value
$639,400
- Illinois
- Cook County
- Chicago
- 60625
- Lincoln Square
- 2326 W Giddings St Apartment 205
Nearby cities
Nearby neighborhoods
Nearby zip codes
Other Chicago Topics
