The home that has it all - 5 bdrms, 4 bathrooms, 3 car garage, extended driveway, ShelterLogic for additional recreational vehicle or boat storage all on almost an acre of fenced land with no HOA. Located minutes from the highway in Chugiak makes for an easy commute. New roof, furnace and water heater all in June 2026. Enjoy the outdoors with the fire pit table and 19x24 covered patio area...or at the backyard firepit. The 12x24, 4 season greenhouse has elect, gas w/ heater and water. The raised beds with irrigation will unleash your inner gardener. New flooring in 2020. New interior paint. External generator hookup with generator shed and 5550 watt generator. Other features of note: Top down/bottom up shades Large gas fireplace with thermostat remote Aquasana whole home water filtration system Kitchen pantry with built-in spice rack New laminate flooring in 2020 throughout the home Gas fireplace with thermostat remote Basement suite with bedroom, bathroom and gathering area Irrigation to all front plant hanging posts Irrigated raised garden beds in back yard Trex decking ShelterLogic (12x20) covered parking stays with the property Greenhouse (12x24) w/ electric, gas & water And so many more extras
Pending
$825,000
23260 Blue Skies Cir, Chugiak, AK 99567
5beds
2,996sqft
:
Get pre-qualified$5,566/mo
Single Family Residence
Built in 2007
0.93 Acres Lot
$824,800 Zestimate®
$275/sqft
$-- HOA
What's special
- 13 days |
- 593 |
- 40 |
Zillow last checked:
Listing updated:
Listed by:
Teal S Heller,
Real Broker Alaska
Source: AKMLS,MLS#: 26-8950
Facts & features
Interior
Bedrooms & bathrooms
- Bedrooms: 5
- Bathrooms: 4
- Full bathrooms: 3
- 3/4 bathrooms: 1
Heating
- Fireplace(s), Forced Air, Natural Gas
Appliances
- Laundry: Washer &/Or Dryer Hookup
Features
- Basement, Ceiling Fan(s), Den &/Or Office, Family Room, Solid Surface Counter, Vaulted Ceiling(s), Wired for Data
- Flooring: Carpet, Hardwood, Laminate, Tile
- Windows: Window Coverings
- Basement: Finished
- Has fireplace: Yes
- Fireplace features: Wood Burning Stove
- Common walls with other units/homes: No Common Walls
Interior area
- Total structure area: 2,996
- Total interior livable area: 2,996 sqft
Property
Parking
- Total spaces: 3
- Parking features: Garage Door Opener, Paved, RV Access/Parking, Attached, Heated Garage, No Carport
- Attached garage spaces: 3
- Has uncovered spaces: Yes
Features
- Levels: Tri-Level
- Patio & porch: Deck/Patio
- Exterior features: Private Yard
- Has spa: Yes
- Spa features: Bath
- Fencing: Fenced
- Has view: Yes
- View description: Mountain(s)
- Waterfront features: None, No Access
Lot
- Size: 0.93 Acres
- Features: Fire Service Area, City Lot, Landscaped, Road Service Area
- Topography: Level
Details
- Additional structures: Greenhouse, Shed(s)
- Parcel number: 0510648100001
- Zoning: CE-R-7
- Zoning description: Medium-Density Single Family Residential
Construction
Type & style
- Home type: SingleFamily
- Property subtype: Single Family Residence
Materials
- Wood Frame - 2x6, Wood Siding
- Foundation: Concrete Perimeter
- Roof: Asphalt,Shingle
Condition
- New construction: No
- Year built: 2007
- Major remodel year: 2026
Utilities & green energy
- Sewer: Septic Tank
- Water: Public, Well
- Utilities for property: Electric, Phone Connected, Cable Connected, Cable Available
Community & HOA
Location
- Region: Chugiak
Financial & listing details
- Price per square foot: $275/sqft
- Tax assessed value: $665,000
- Annual tax amount: $11,069
- Date on market: 7/18/2026
- Road surface type: Paved
Estimated market value
$824,800
$784,000 - $866,000
$4,222/mo
Price history
| Date | Event | Price |
|---|---|---|
| 7/27/2026 | Pending sale | $825,000$275/sqft |
Source:  AKMLS #26-8950 Report a problem AKMLS #26-8950 Report a problem | ||
| 7/25/2026 | Listed for sale | $825,000+43.5%$275/sqft |
Source: AKMLS #26-8950 Report a problem | ||
| 10/1/2020 | Sold | -- |
Source: AKMLS #20-12291 Report a problem | ||
| 9/2/2020 | Pending sale | $575,000$192/sqft |
Source: RE/MAX Dynamic Properties #20-12291 Report a problem | ||
| 8/6/2020 | Listed for sale | $575,000$192/sqft |
Source: RE/MAX Dynamic Properties - Eagle River Branch #20-12291 Report a problem | ||
| 6/17/2008 | Sold | -- |
Source: AKMLS #07-7655 Report a problem | ||
Public tax history
| Year | Property taxes | Tax assessment |
|---|---|---|
| 2025 | $9,523 +0.6% | $665,000 +3.3% |
| 2024 | $9,467 +7% | $643,600 +9% |
| 2023 | $8,847 +2% | $590,600 +2.8% |
| 2022 | $8,678 | $574,700 +8.3% |
| 2021 | -- | $530,500 +2.7% |
| 2020 | -- | $516,700 0% |
| 2019 | -- | $516,900 |
| 2018 | -- | $516,900 +0.8% |
| 2017 | $6,821 | $512,600 -0.5% |
| 2016 | $6,821 | $515,300 +4.5% |
| 2015 | $6,821 | $493,200 -2.1% |
| 2014 | $6,821 | $504,000 +1.9% |
| 2013 | -- | $494,600 +1.8% |
| 2012 | -- | $485,800 -1.9% |
| 2011 | -- | $495,400 -0.6% |
| 2010 | -- | $498,300 |
| 2009 | -- | -- |
| 2008 | -- | -- |
| 2007 | -- | -- |
| 2006 | -- | -- |
Find assessor info on the county website
Monthly payment
Est. payment
Payment breakdown
Explore the cost of this home by adjusting the details. Changes won't be saved.Climate risks
Neighborhood: 99567
Nearby schools
GreatSchools rating
- 10/10Chugiak Elementary SchoolGrades: PK-6Distance: 0.9 mi
- 8/10Mirror Lake Middle SchoolGrades: 6-8Distance: 1.3 mi
- 6/10Chugiak High SchoolGrades: 9-12Distance: 4.1 mi
Schools provided by the listing agent
- Elementary: Chugiak
- Middle: Mirror Lake
- High: Chugiak
Source: AKMLS. This data may not be complete. We recommend contacting the local school district to confirm school assignments for this home.
- $462,8003 bd3 ba1.8k sqft23240 Blue Skies Circle, Chugiak, AK 99567Off Market
- $722,4005 bd3 ba2.5k sqft23280 Blue Skies Cir, Chugiak, AK 99567Off Market
- $612,3003 bd2 ba1.8k sqft23240 Blue Skies Cir, Chugiak, AK 99567Off Market

- $489,6004 bd3 ba2.3k sqft23305 Glenn Ct, Chugiak, AK 99567Off Market

- $729,3006 bd4 ba3.3k sqft21230 Voyles Blvd, Chugiak, AK 99567Off Market
- $267,4002 bd1 ba832 sqft23241 Glenn Ct, Chugiak, AK 99567Off Market
- $283,900-- bd-- ba-- sqft23325 Glenn Ct, Chugiak, AK 99567Off Market
- $392,2002 bd1 ba2.3k sqft23231 Glenn Ct, Chugiak, AK 99567Off Market
A local agent can set up tours, give advice and negotiate with sellers.
A local lender can help you make sure your offer is ready when you are.
Similar homes
- $769,0004 bd3 ba2.5k sqft17950 S Birchwood Loop, Chugiak, AK 99567For Sale
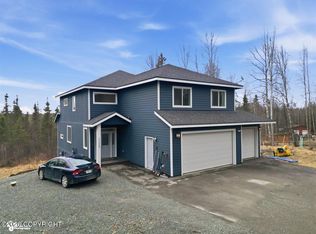
 MLS ID #26-4663, Stephanie N McEwen, EXP Realty, LLC Anchorage. AKMLS
 - $625,0003 bd3 ba2.6k sqft21818 Cloverleaf Rd, Chugiak, AK 99567For Sale
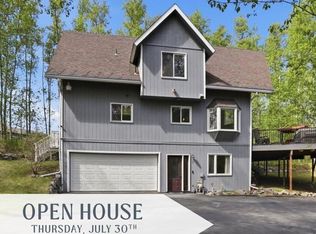 MLS ID #26-6112, Keira J Dreher, Keller Williams Realty Alaska Group of Eagle River. AKMLS
 - $565,0004 bd2 ba2.3k sqft19246 Sullins Dr, Chugiak, AK 99567For Sale
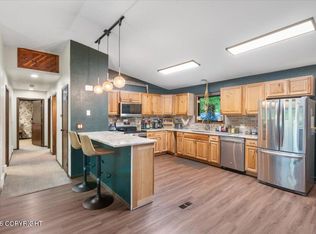 MLS ID #26-7761, Tanya Lieberman, Alaska Statewide Realty Co. AKMLS
 - $825,0003 bd4 ba3.2k sqft11330 Steeple Dr, Eagle River, AK 99577For Sale
 MLS ID #26-8586, Jennifer Bohannon, LPT Realty. AKMLS
 - $860,0004 bd4 ba3.3k sqft18651 Caspian Ct, Eagle River, AK 99577For SaleMLS ID #26-2965, Vanessa M Sayer, EXP Realty, LLC Anchorage. AKMLS
- $565,0003 bd3 ba2.1k sqft22676 Sampson Dr, Chugiak, AK 99567For SaleMLS ID #26-2713, Michelle C Naumann, Real Estate Brokers of Alaska. AKMLS
- $499,5003 bd2 ba1.7k sqft21644 Woodcliff Dr, Chugiak, AK 99567For SaleMLS ID #26-6778, Audrey G Mason, RE/MAX Dynamic Properties - Eagle River Branch. AKMLS
- $798,0004 bd4 ba3k sqft10650 E Ali Cir, Palmer, AK 99645For SaleMLS ID #26-8336, Dar Walden, Keller Williams Realty Alaska Group. AKMLS
- $799,0004 bd3 ba3k sqft1540 S Badger Rd, Palmer, AK 99645For SaleMLS ID #26-6471, Amy M Peltier, Hometown Realty. AKMLS
- $750,0005 bd3 ba3.3k sqft401 N Westcove Dr, Wasilla, AK 99654For SaleMLS ID #26-5894, Joslyn N Blanchard, Jack White Real Estate. AKMLS
- $860,0004 bd3 ba4.1k sqft2140 S Church St, Palmer, AK 99645For SaleMLS ID #26-6504, Jennifer Eason, RMG Real Estate Valley Office. AKMLS
- $739,0004 bd3 ba3.4k sqft2773 E Beech Way, Wasilla, AK 99654For SaleMLS ID #26-7806, Jessica D Bartron, Better Homes and Gardens Real Estate Dream Makers. AKMLS
- $749,0005 bd3 ba3.2k sqft9970 E Birch Forest Cir, Palmer, AK 99645For SaleMLS ID #26-6304, Jeremiah J Benson, Signature Real Estate Alaska. AKMLS
- $490,0004 bd2 ba1.7k sqft10845 Anvik Cir, Eagle River, AK 99577For SaleMLS ID #26-9472, Jeb D. Ritchie, Real Broker Wasilla. AKMLS
- $645,0004 bd3 ba2.1k sqft17250 Hideaway Ridge Dr, Eagle River, AK 99577For SaleMLS ID #26-9039, Kibe Lucas, The Kibe Lucas Team Keller Williams Alaska Advisors. AKMLS
- $725,0004 bd3 ba2.3k sqft3338 S Charming Valley Loop, Palmer, AK 99645For SaleMLS ID #26-7976, Vickie L Ayala, Realty ONE Group Aurora. AKMLS
- $714,9994 bd4 ba3.1k sqft6121 S Roosevelt Dr, Wasilla, AK 99623For SaleMLS ID #26-4209, Jared Andrew English, Congress Realty, Inc. AKMLS
- $725,0004 bd4 ba2.5k sqft1031 W Balboa Dr, Wasilla, AK 99654For SaleMLS ID #26-6933, Kelsea A Doucakis, Keller Williams Realty Alaska Group of Wasilla. AKMLS
- $695,0004 bd4 ba2.4k sqft3208 S Barn Gable Loop, Wasilla, AK 99654For SaleMLS ID #26-7269, Nathan Schmidling, RMG Real Estate Valley Office. AKMLS
- $629,0005 bd2 ba2.7k sqft620 E Susitna Dr, Wasilla, AK 99654For SaleMLS ID #26-6964, Cynthia Small, Valley Market Real Estate. AKMLS
