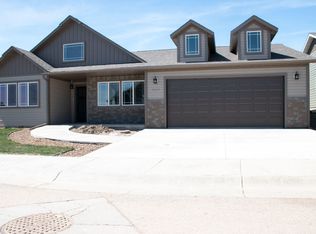
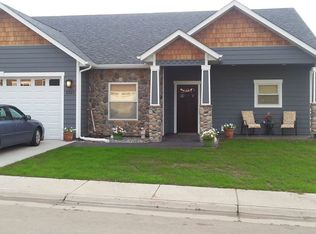
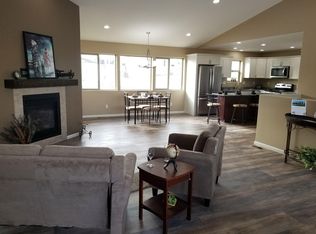
Your very own new custom home will be the envy of your friends when they see the beautiful finishes designed with you in mind. A 1,620 SF open-concept floor plan that includes 3-bedrooms and 2-bathrooms. The floor plan also includes a mud room, laundry room, dining area and a great room with a vaulted ceiling. Nicely appointed kitchen with custom maple cabinets, granite countertops and appliance package. Finished colors may very from rendering. Estimated completion Sept 15, 2019
This property is not currently displayed as for sale or rent on Zillow. This may be different from what's on other websites or public sources.