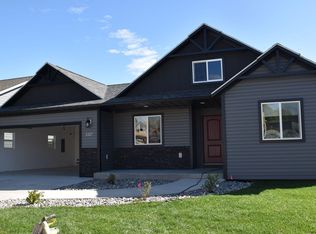
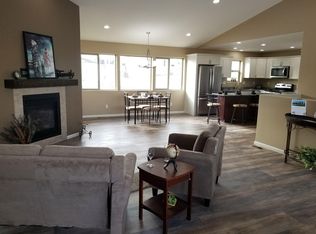
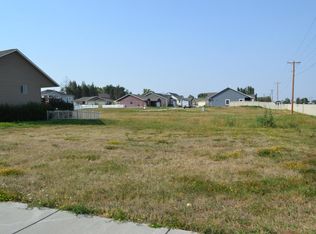
New custom home with beautiful finishes designed. A 2,874 SF open-concept floor plan with 5-bedrooms and 3-bathrooms. The floor plan also includes 2-laundry rooms, dining area and a great room with vaulted ceiling & fireplace. Nicely appointed kitchen with custom maple cabinets, granite counter-tops and a premier appliance package. Entertain in the lower level with the wet bar and walk-out finished basement that backs up to common area. The master suite includes walk-in closet, relaxing jetted tub and large shower. Deck off the kitchen for summer time BBQs.
This property is not currently displayed as for sale or rent on Zillow. This may be different from what's on other websites or public sources.