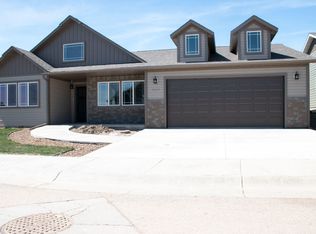
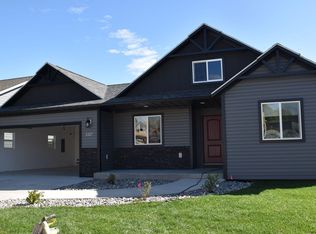
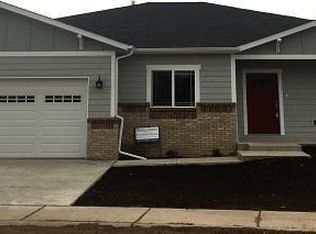
Your very own Excalibur new custom home will be the envy of your friends when they see the beautiful finishes designed with you in mind. A 2,860 SF open-concept floor plan with 5-bedrooms and 3-bathrooms. Nicely appointed kitchen with custom maple cabinets, granite countertops and a premier appliance package. Curl up in the great room with vaulted ceilings, around the gas fireplace. The floor plan also includes a mud room, 2-laundry rooms, dining area and bonus room. Entertaining in the lower level will be a breeze with the wet bar and walk-out finished basement that backs up to common area. The master suite is sure to please with great amenities such as a walk-in closet, relaxing jetted tub and large shower. over-sized 4-car garage and a low maintenance exterior.
This property is not currently displayed as for sale or rent on Zillow. This may be different from what's on other websites or public sources.